Delivering San Francisco’s Most Dynamic Waterfront Neighborhood


From Ballpark to Neighborhood

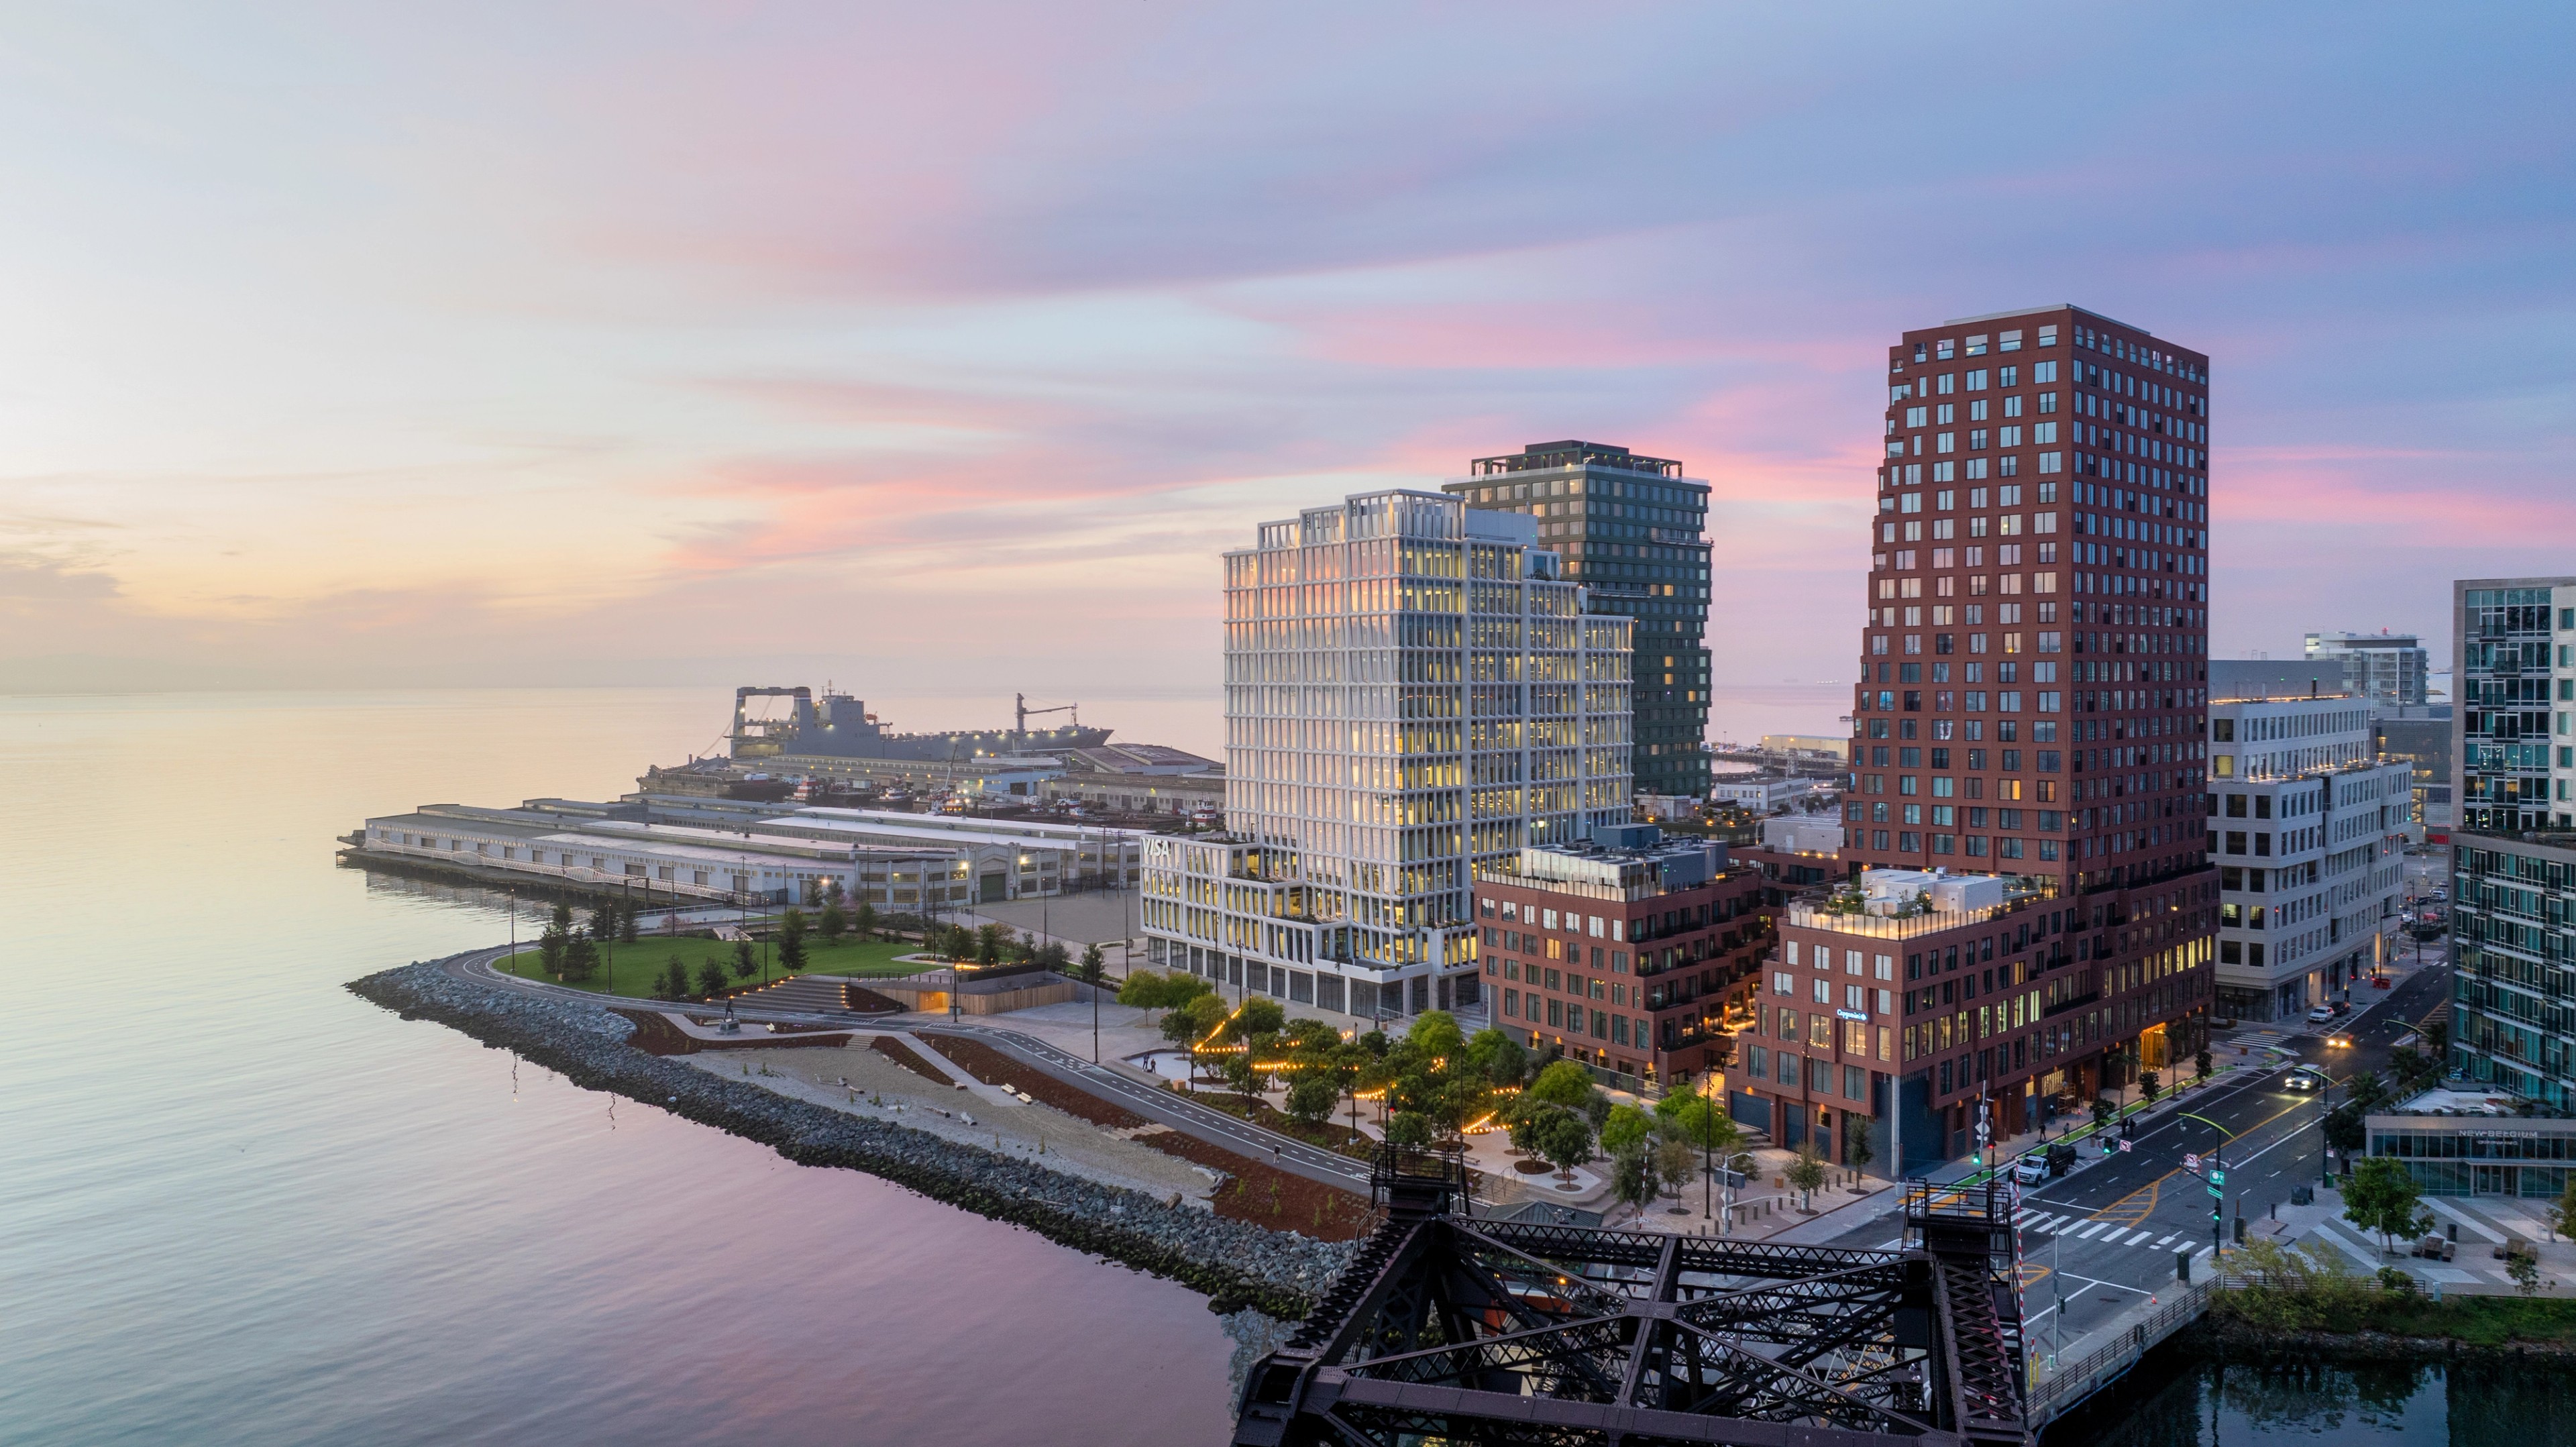
For decades, this stretch of San Francisco's waterfront was little more than surface parking, a place fans passed through on their way to Oracle Park. Today, it tells a very different story. On any given morning, residents stroll through China Basin Park with coffee in hand. Office workers gather before the day begins. Families spread out across the lawn while runners trace the waterfront. By evening, restaurants fill with neighbors, visitors, and baseball fans before first pitch. The energy shifts throughout the day, but it never disappears. From the beginning, the ambition was to create more than a game-day destination. Mission Rock was designed as a neighborhood that belongs to San Francisco every day of the year.

A Partnership Built for San Francisco

More than 15 years ago, bringing that vision to life required a trusted, long-term partnership. After working alongside the Port of San Francisco for nearly a decade, the San Francisco Giants sought a development partner capable of transforming a once-underutilized waterfront site into a thriving mixed-use neighborhood. In 2017, the Giants selected Tishman Speyer, bringing together two organizations with complementary strengths and a shared commitment to the city. Together, we've shaped Mission Rock from vision to reality. From long-term planning and development to retail curation, public spaces, and year-round programming, every decision has been guided by a shared ambition to create a neighborhood that feels authentically San Francisco.
Programming a 365-Day Neighborhood
The first phase of Mission Rock is already proving that great neighborhoods don't come to life when construction ends. They come to life through constant care, thoughtful programming, and reasons to return again and again. Today, the neighborhood is home to residential assets Canyon and Verde, welcoming residents to the waterfront, alongside Visa's Market Support Center and Building B, which bring thousands of employees into the district each day. Studio by Tishman Speyer offers flexible workspace and event space, while China Basin Park, pedestrian-friendly streets, and inviting street rooms create places to gather and connect.

/
Mission Rock Retail

Fitness classes, events, art, seasonal programming, and game-day activations keep the rhythm going.

Mission Rock creates reasons to visit whether you're heading to work, meeting friends for dinner, or spending an afternoon by the bay. The goal was never to create a district that only comes alive in the baseball season. It was to build one that feels just as vibrant on an ordinary Tuesday morning. The retail experience follows the same philosophy. We carefully curated a mix of businesses that reflect the spirit and flavors of San Francisco. Residents start the day with coffee and pastries at Arsicault Bakery, office workers gather for lunch at Proper Food, neighbors fit in an afternoon workout at LuxFit, and baseball fans settle in for pizza at Flour + Water Pizza Shop, cocktails at Quik Dog, or pasta overlooking the ballpark at Via Aurelia before first pitch.
Designed for the Future
Mission Rock was designed to set a higher standard for sustainable urban development, with environmental resilience embedded into every aspect of the neighborhood. To prepare for projected sea level rise through the year 2100, the entire site was elevated by five feet. Beneath the surface, a district-scale energy system provides heating and cooling across the neighborhood, while California's largest privately delivered blackwater treatment plant recycles wastewater to meet 100 percent of Mission Rock's non-potable water needs. Together, these systems were designed not only for today's neighborhood, but for its future growth.

/
China Basin Park

That same forward-thinking approach shaped the neighborhood above ground.

Rather than relying on a single architectural voice, we partnered with four internationally recognized firms, including Studio Gang, WORKac, MVRDV, and Henning Larsen, to create a neighborhood with variety, character, and a sense of evolution. Three of the four design teams are led by women, reflecting the diversity of perspectives that helped shape Mission Rock from the outset. The result is a waterfront neighborhood built to endure, where resilient infrastructure, thoughtful design, and a distinct sense of place come together to serve San Francisco for generations to come.

Just the Beginning

Mission Rock already feels established, but its story is still unfolding. The next phase will add additional buildings and over one million square feet of additional development. But the real measure of Mission Rock's success isn't square footage. It's the morning regular at Arsicault Bakery, the after-work crowd settling in at Via Aurelia, the families stretched out across China Basin Park on a day when there's no game. A neighborhood that felt lived-in from the moment it opened.
Interested in learning more?
For all development inquiries, please contact us below.