Merge
Seamlessly merge work & life in this campus style setting
Overview
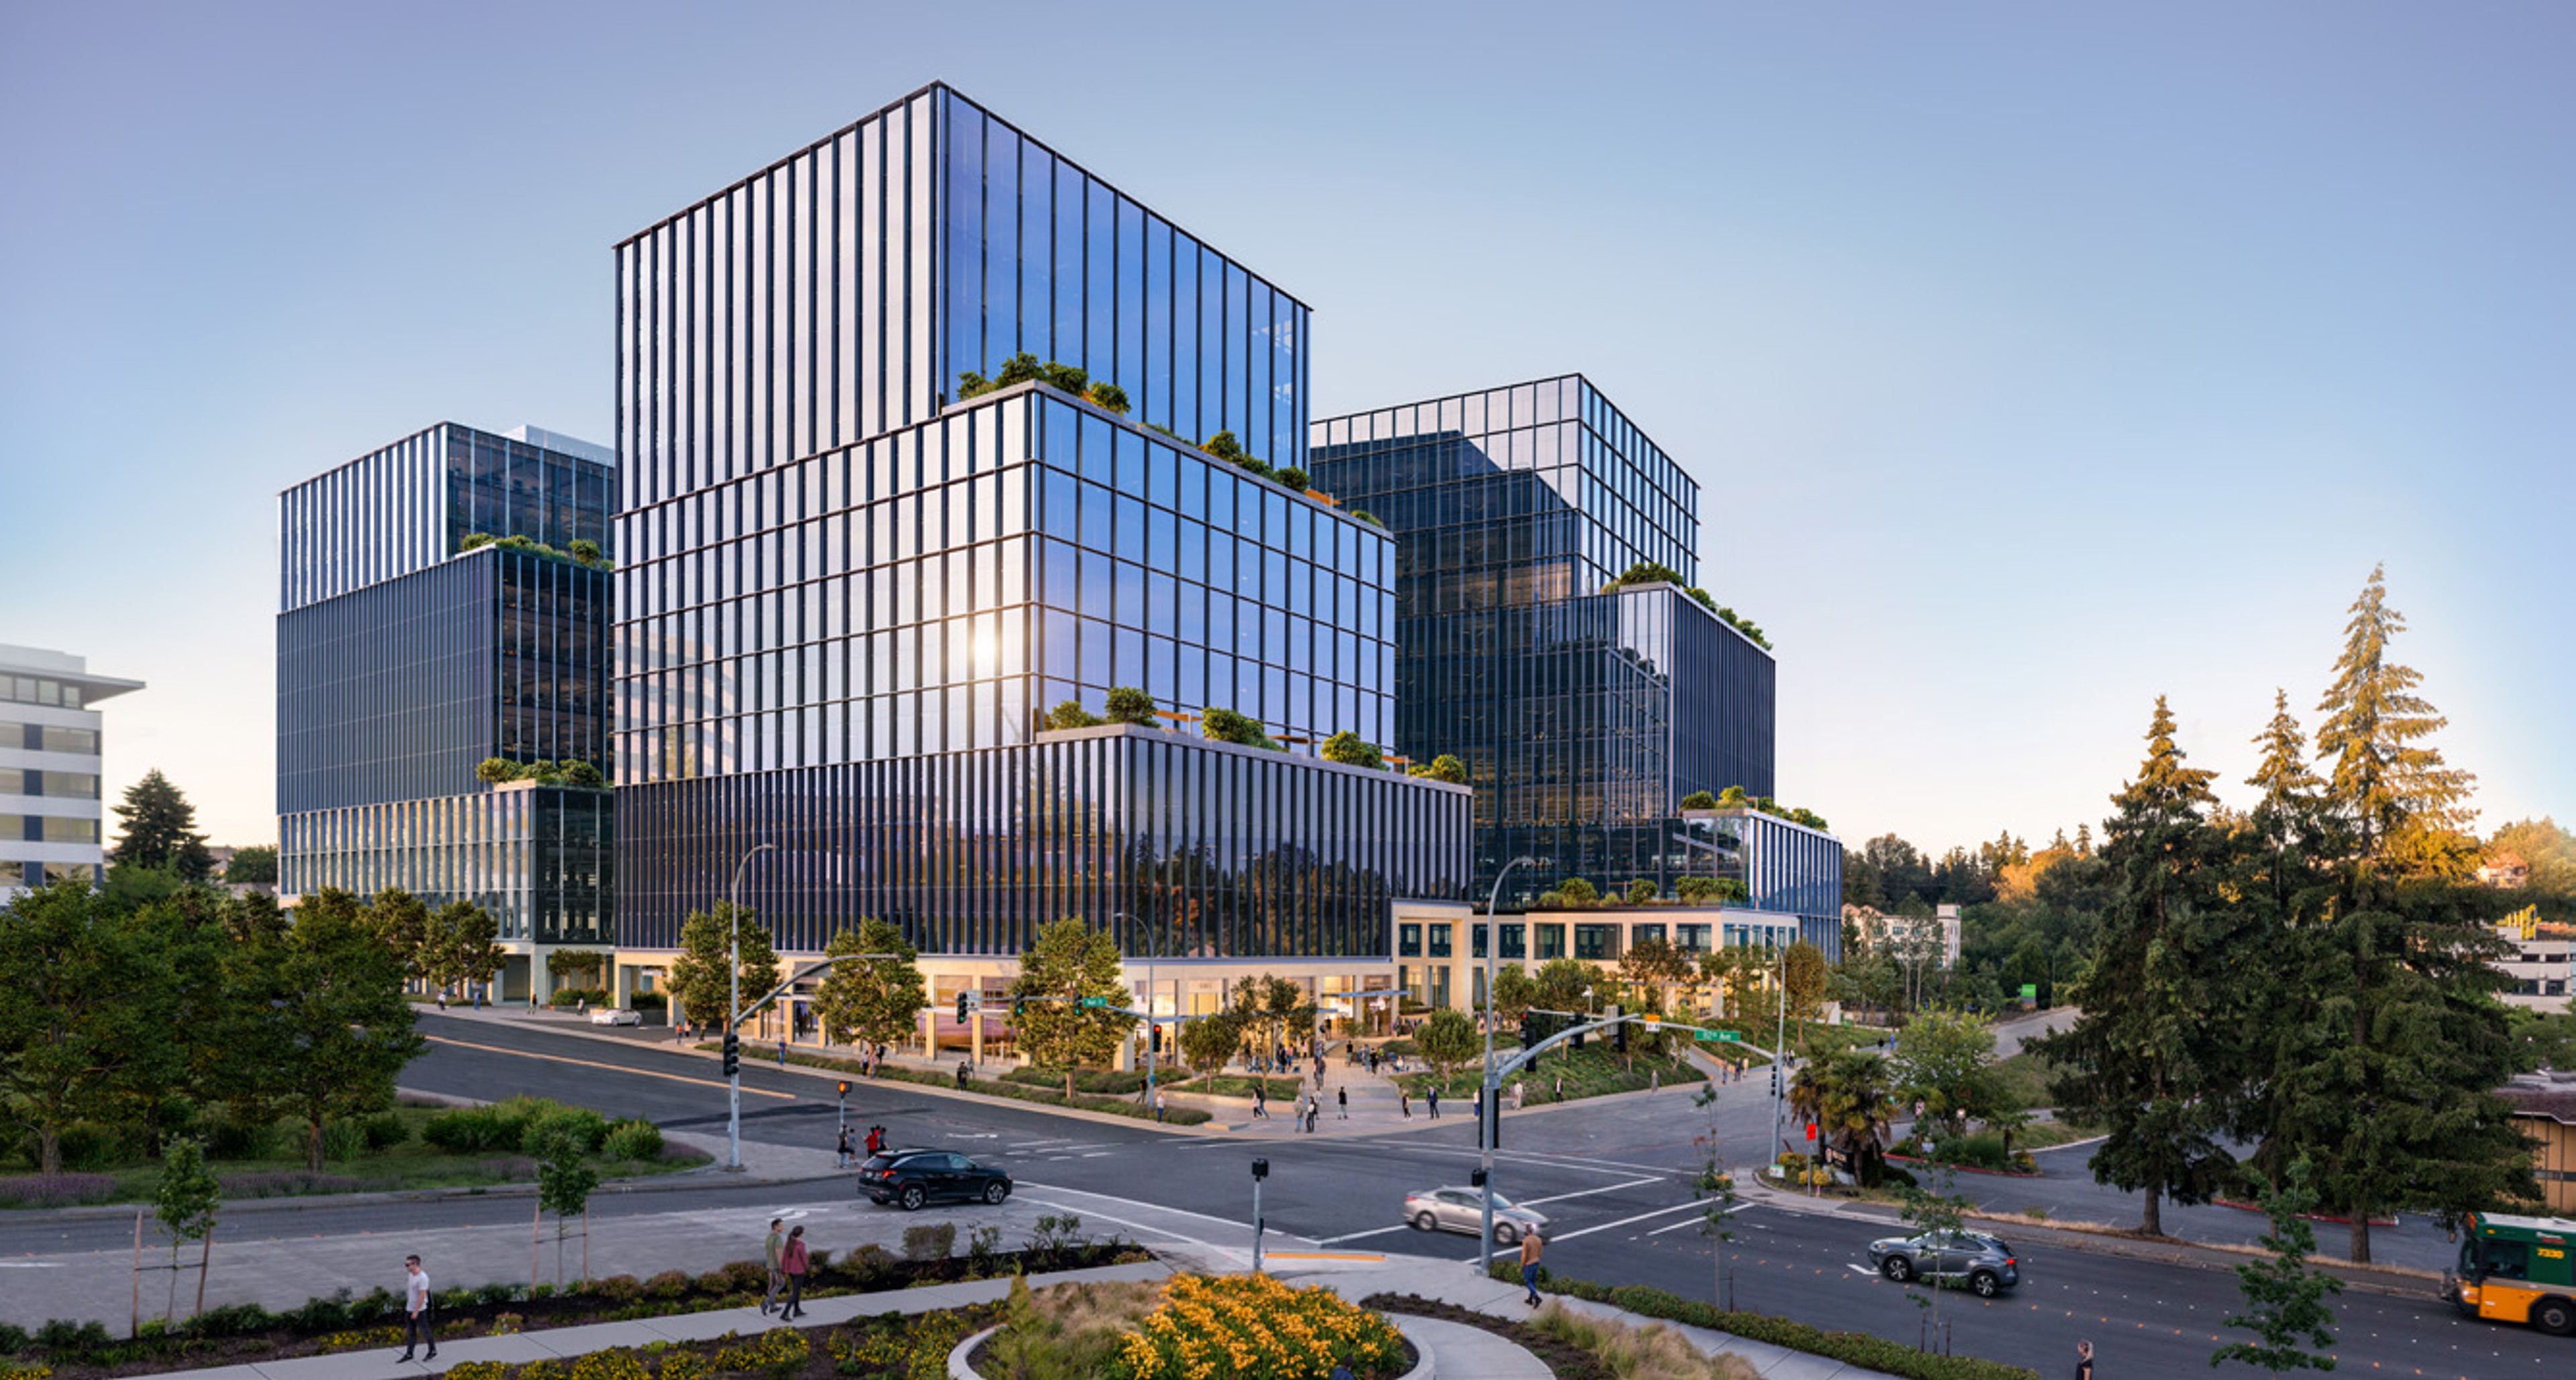
Merge is a campus for innovators and creators, neighbors and visitors, currently in development. To built on the belief that experiences are most impactful when people and ideas are brought together, Merge will coalesce workplace, the outdoors, and leisure in order to enrich and broaden how we think about work and life beyond the walls of the office.
Property Type
Office
Square Feet
1.25 Million total across 4 buildings
Location
Bellevue, WA
Dates
Delivered 36 months from LOI execution
Sustainability
Targeting LEED Platinum
PROPERTY FEATURES
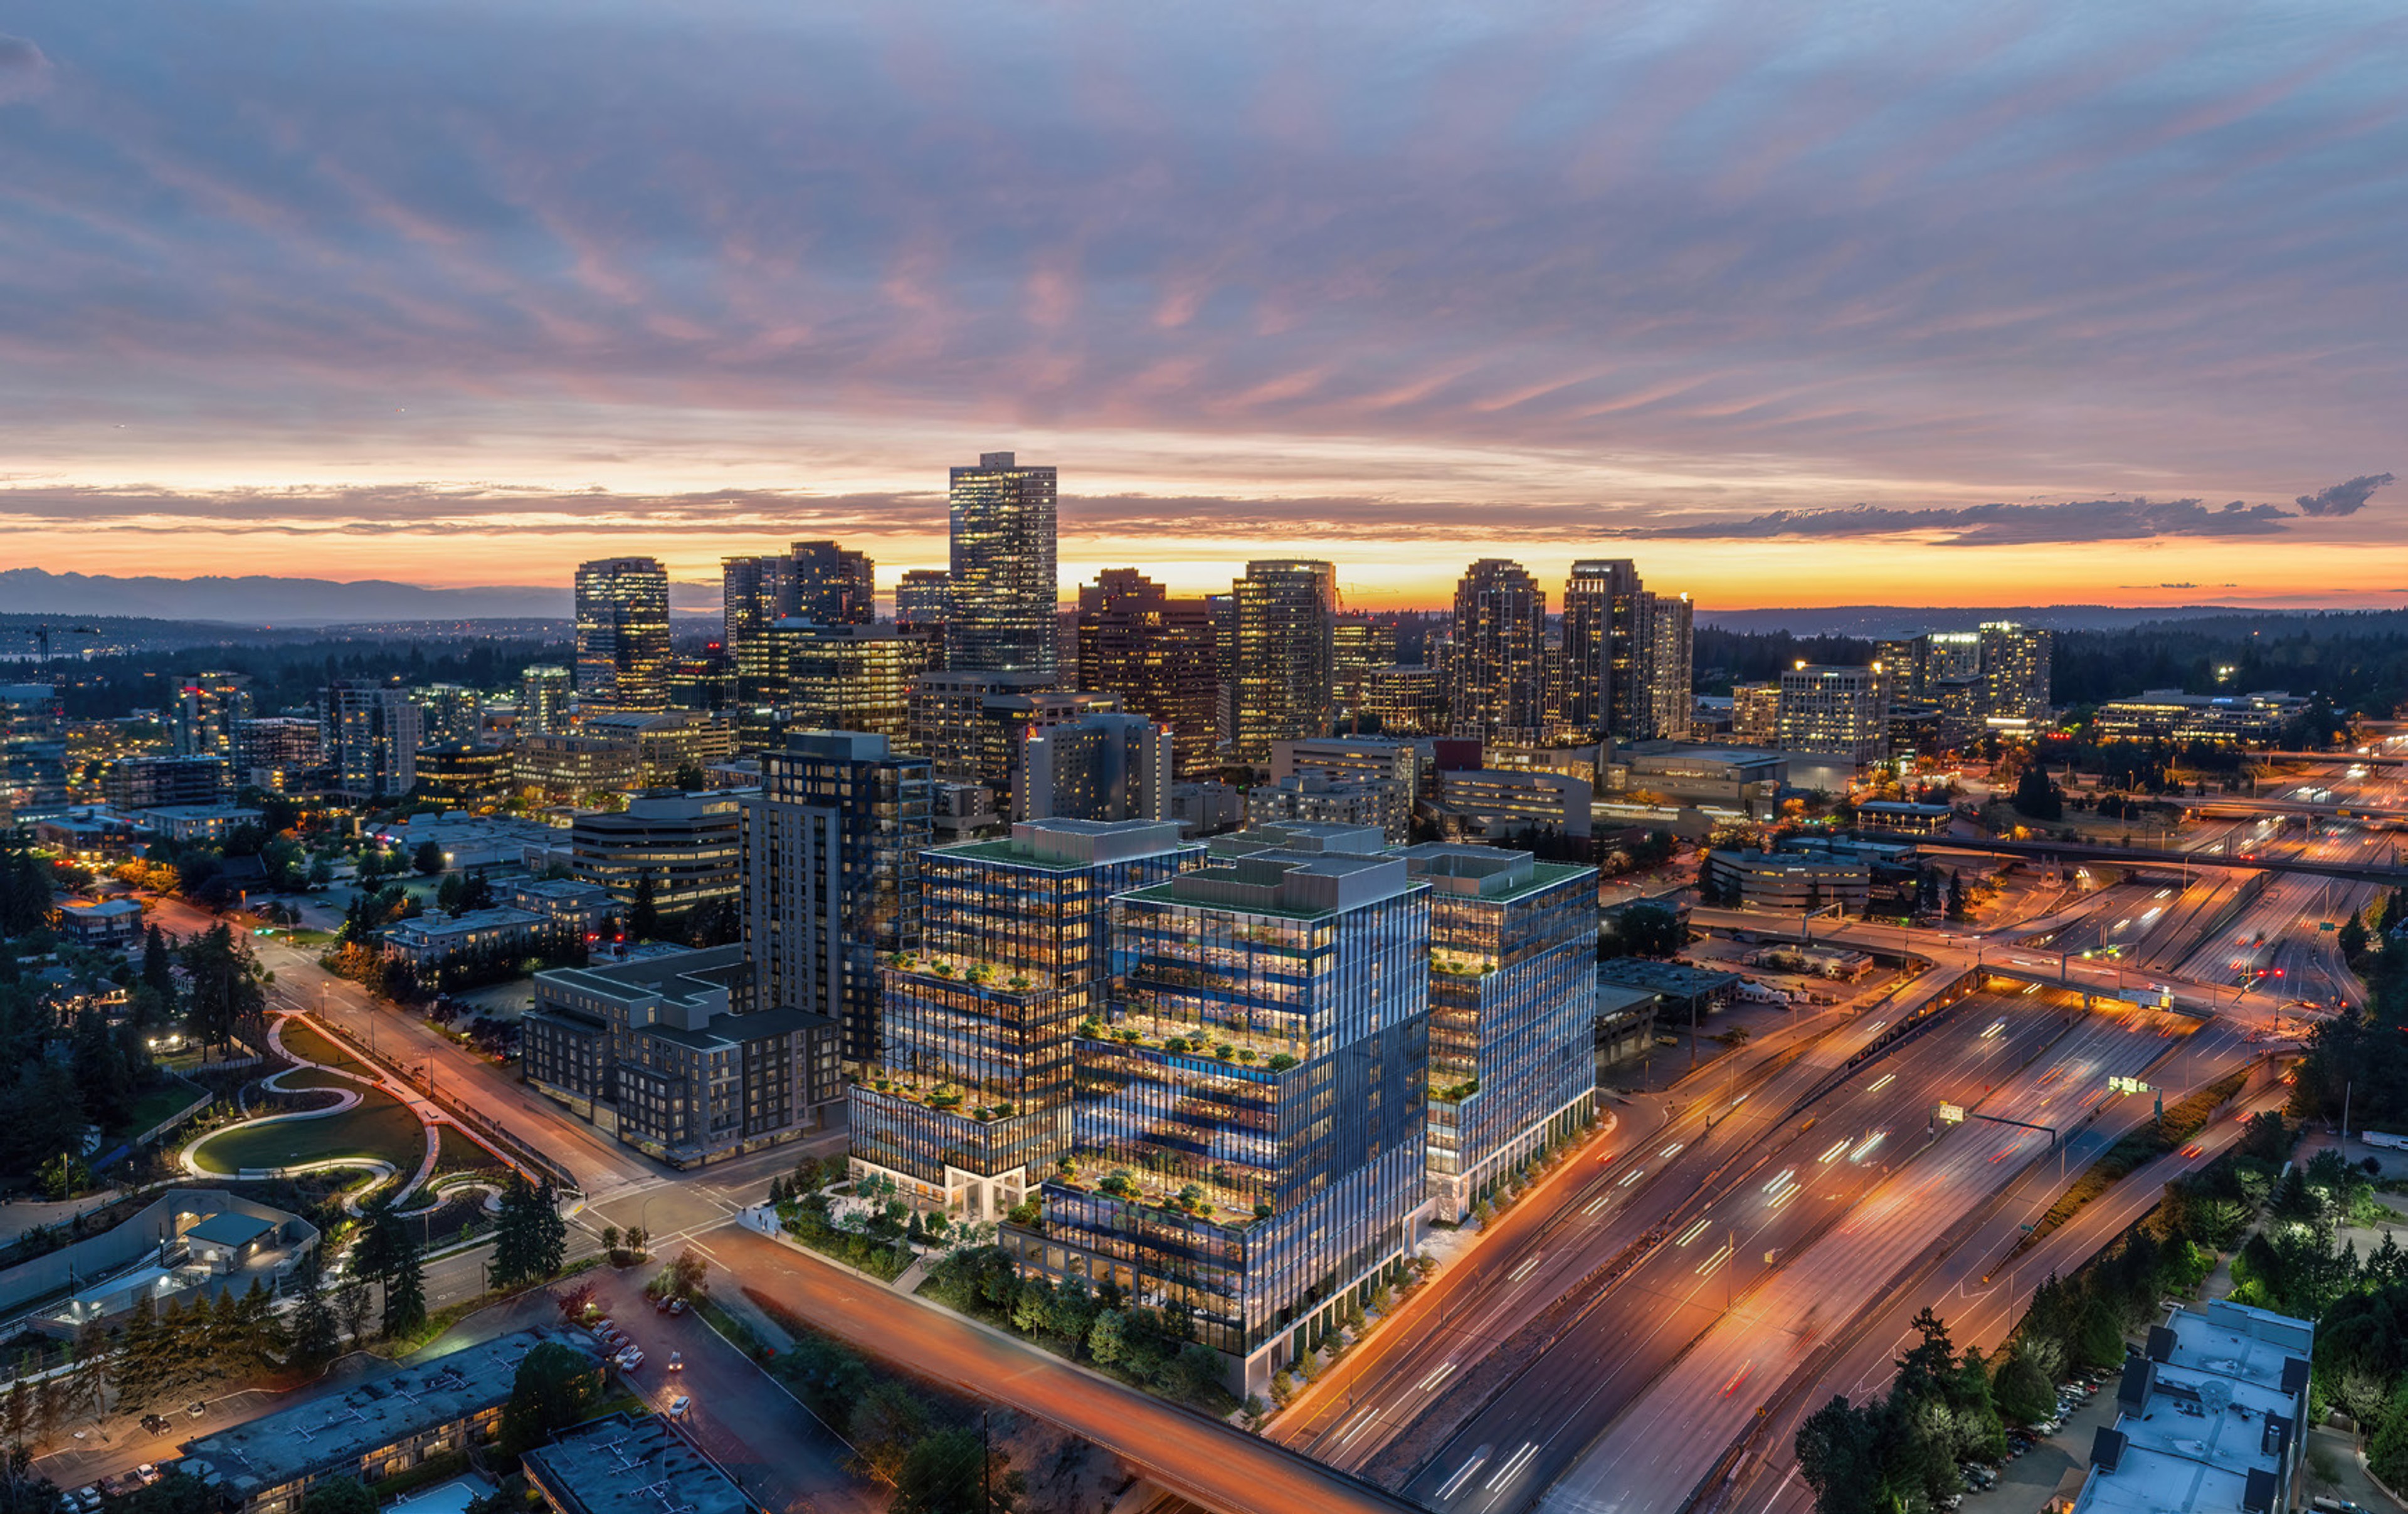
- Highly amenitized transit oriented development on the east link light rail route
- 15’ Floor-to-floor ceiling heights
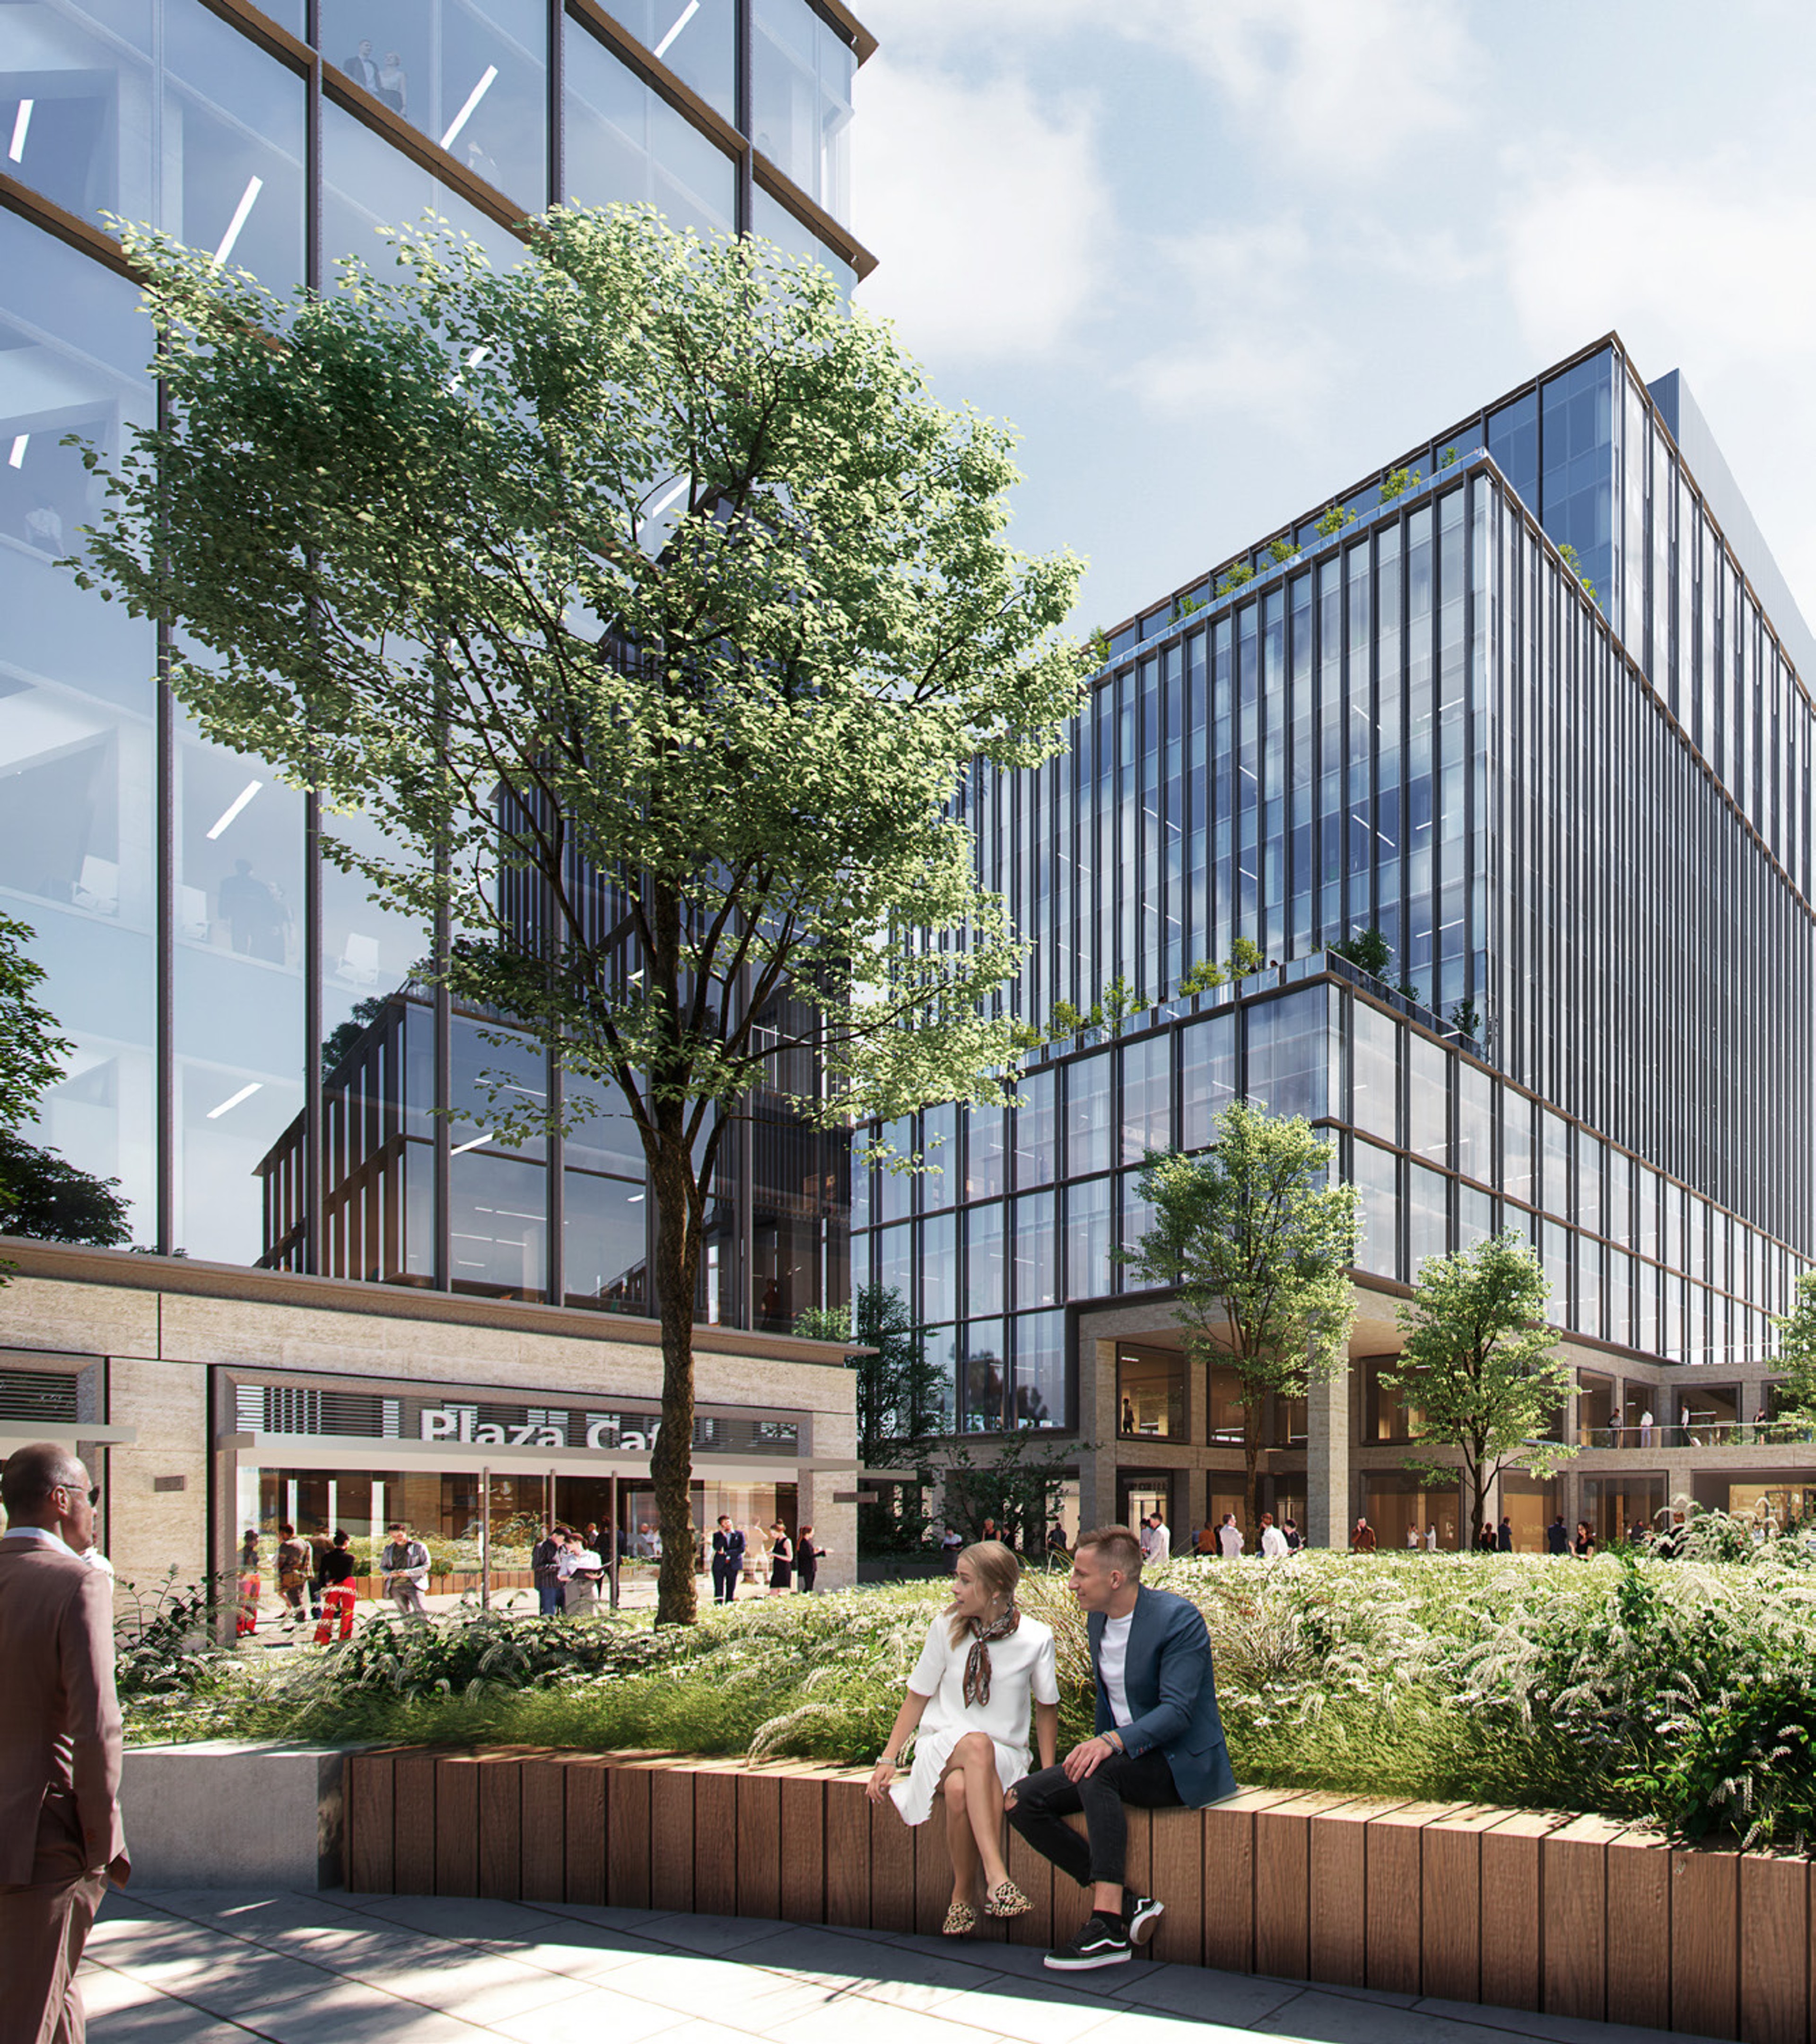
- 5 Acre park-like setting
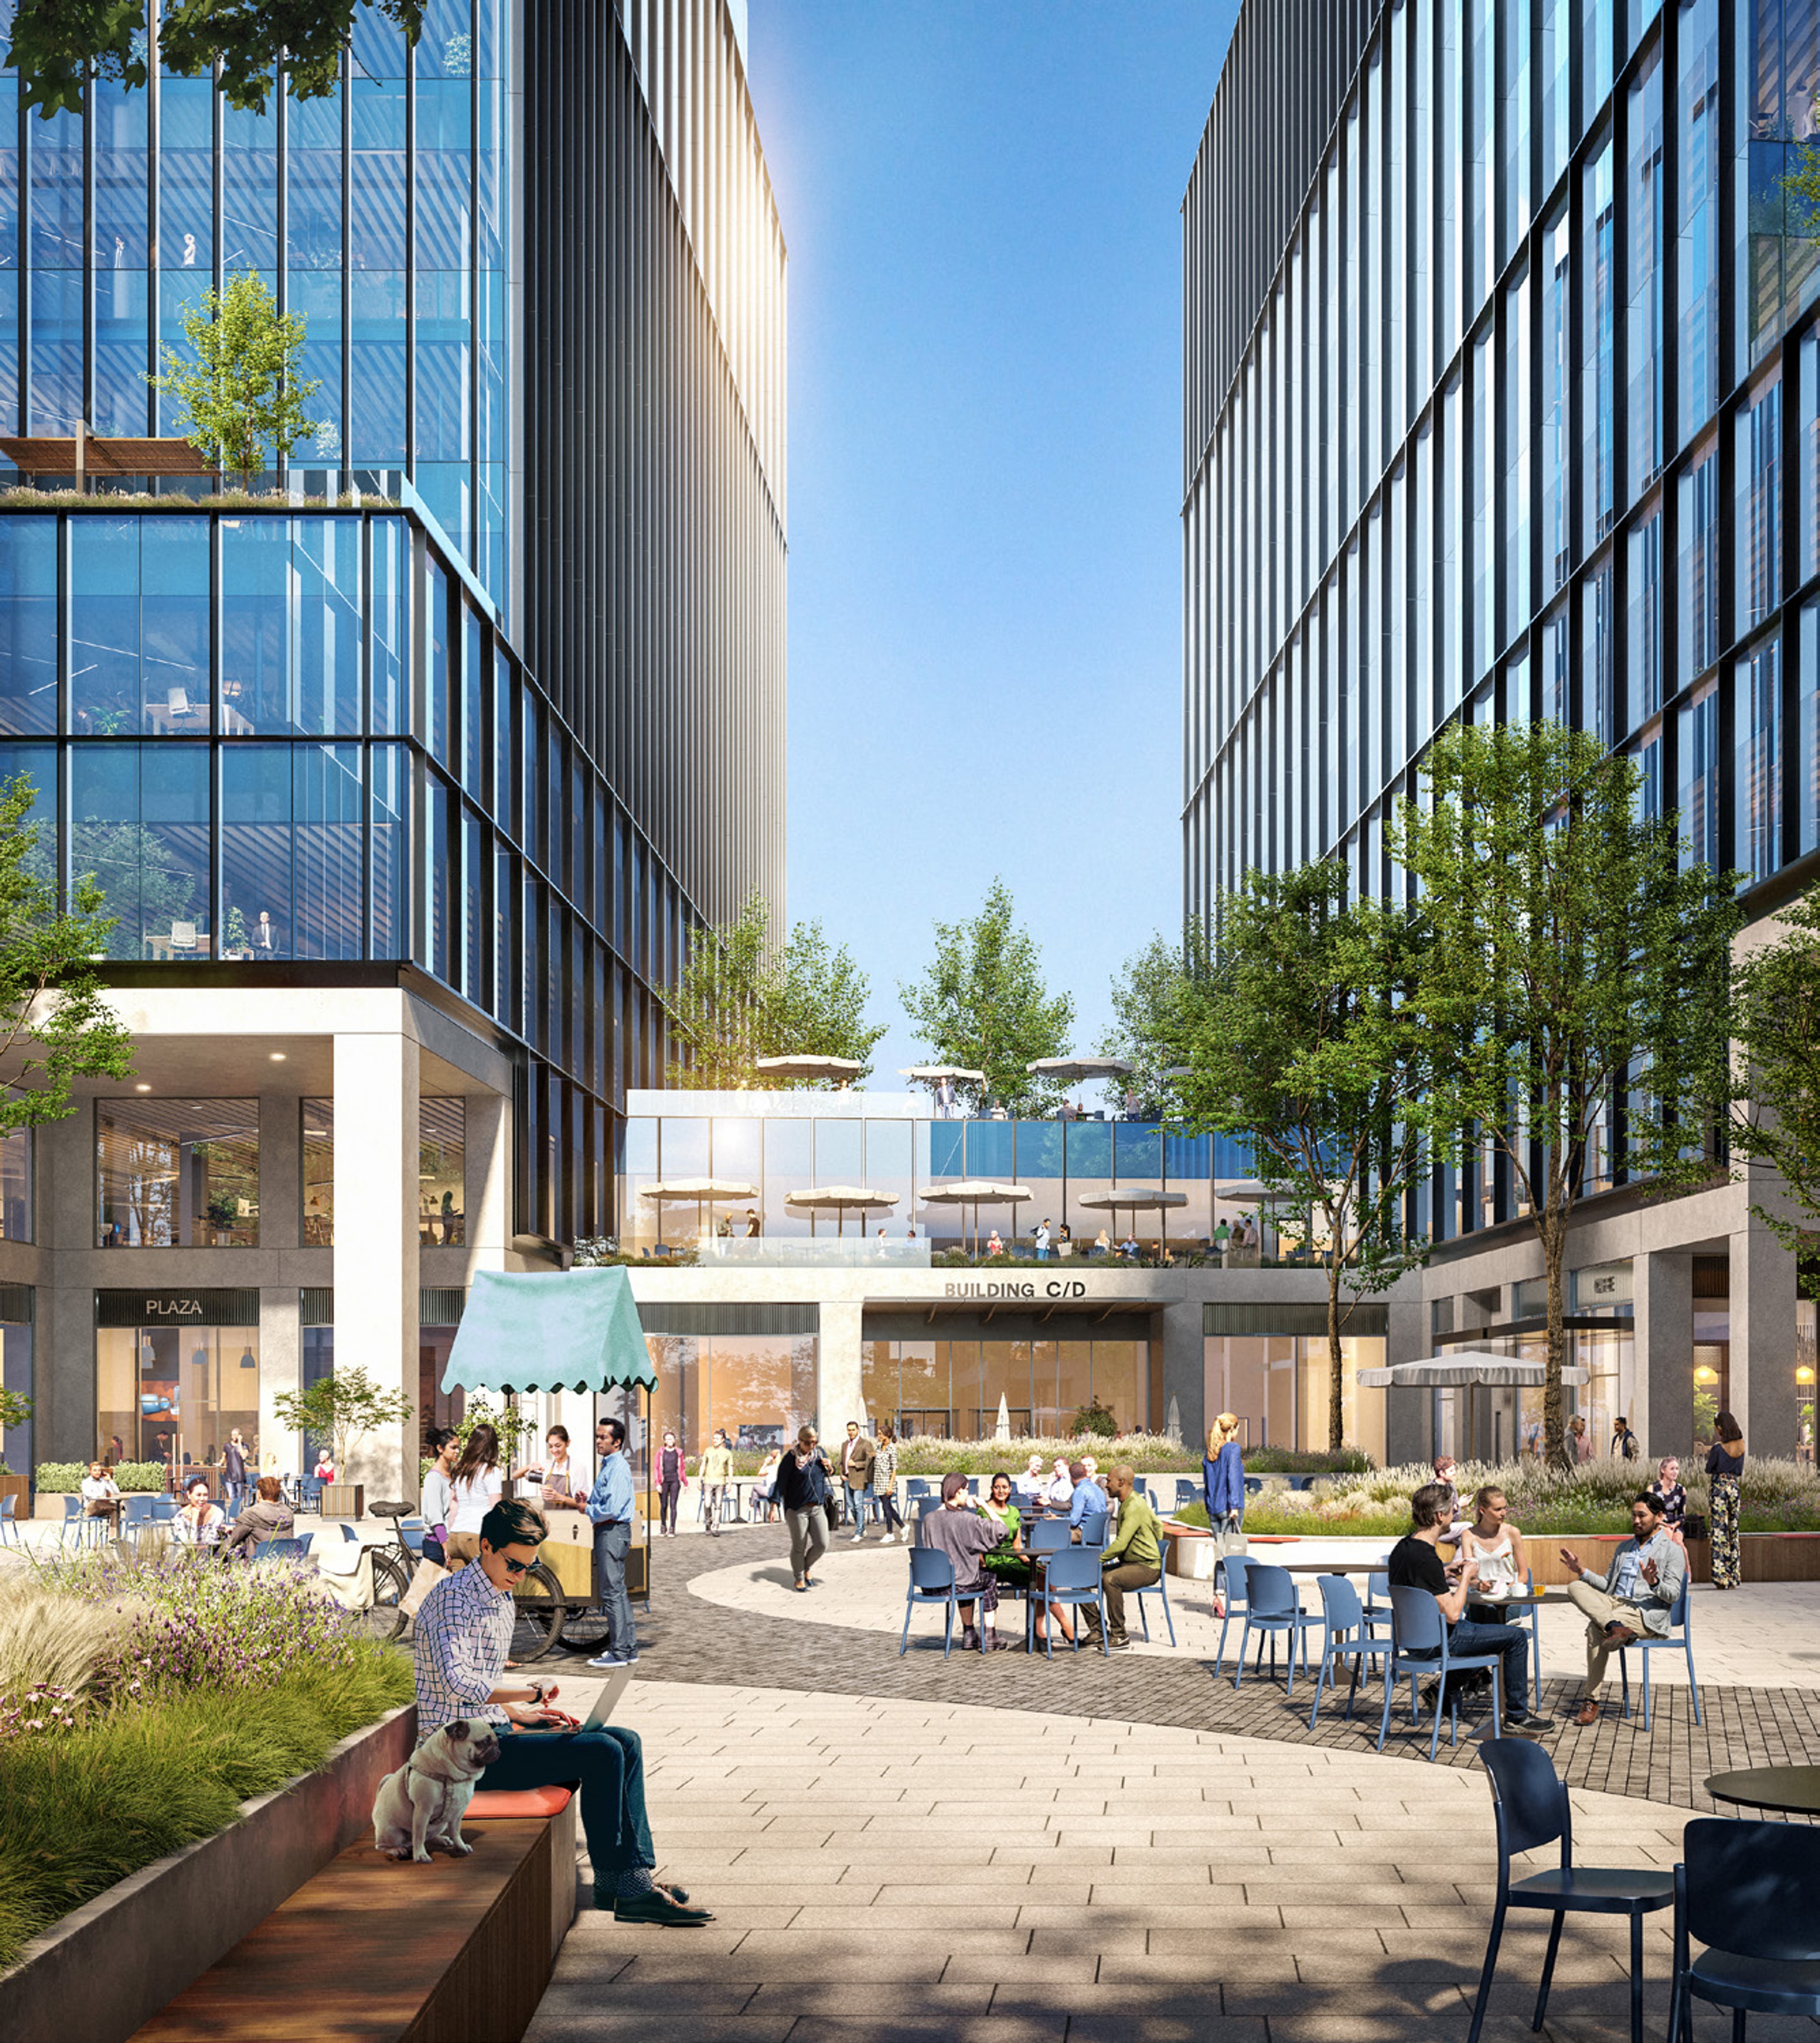
- 50K SF terrace space
- 45K SF of retail, amenity & restaurant space
- Floor-to-ceiling glass windows with Mt. Rainier, lake & downtown views
- 21,000-65,000 SF efficient side-core rectilinear floor plates
- Four level subterranean parking garage offering a parking ratio in excess of 1.7 : 1,000
Gallery
A city on the rise
Retail to discover
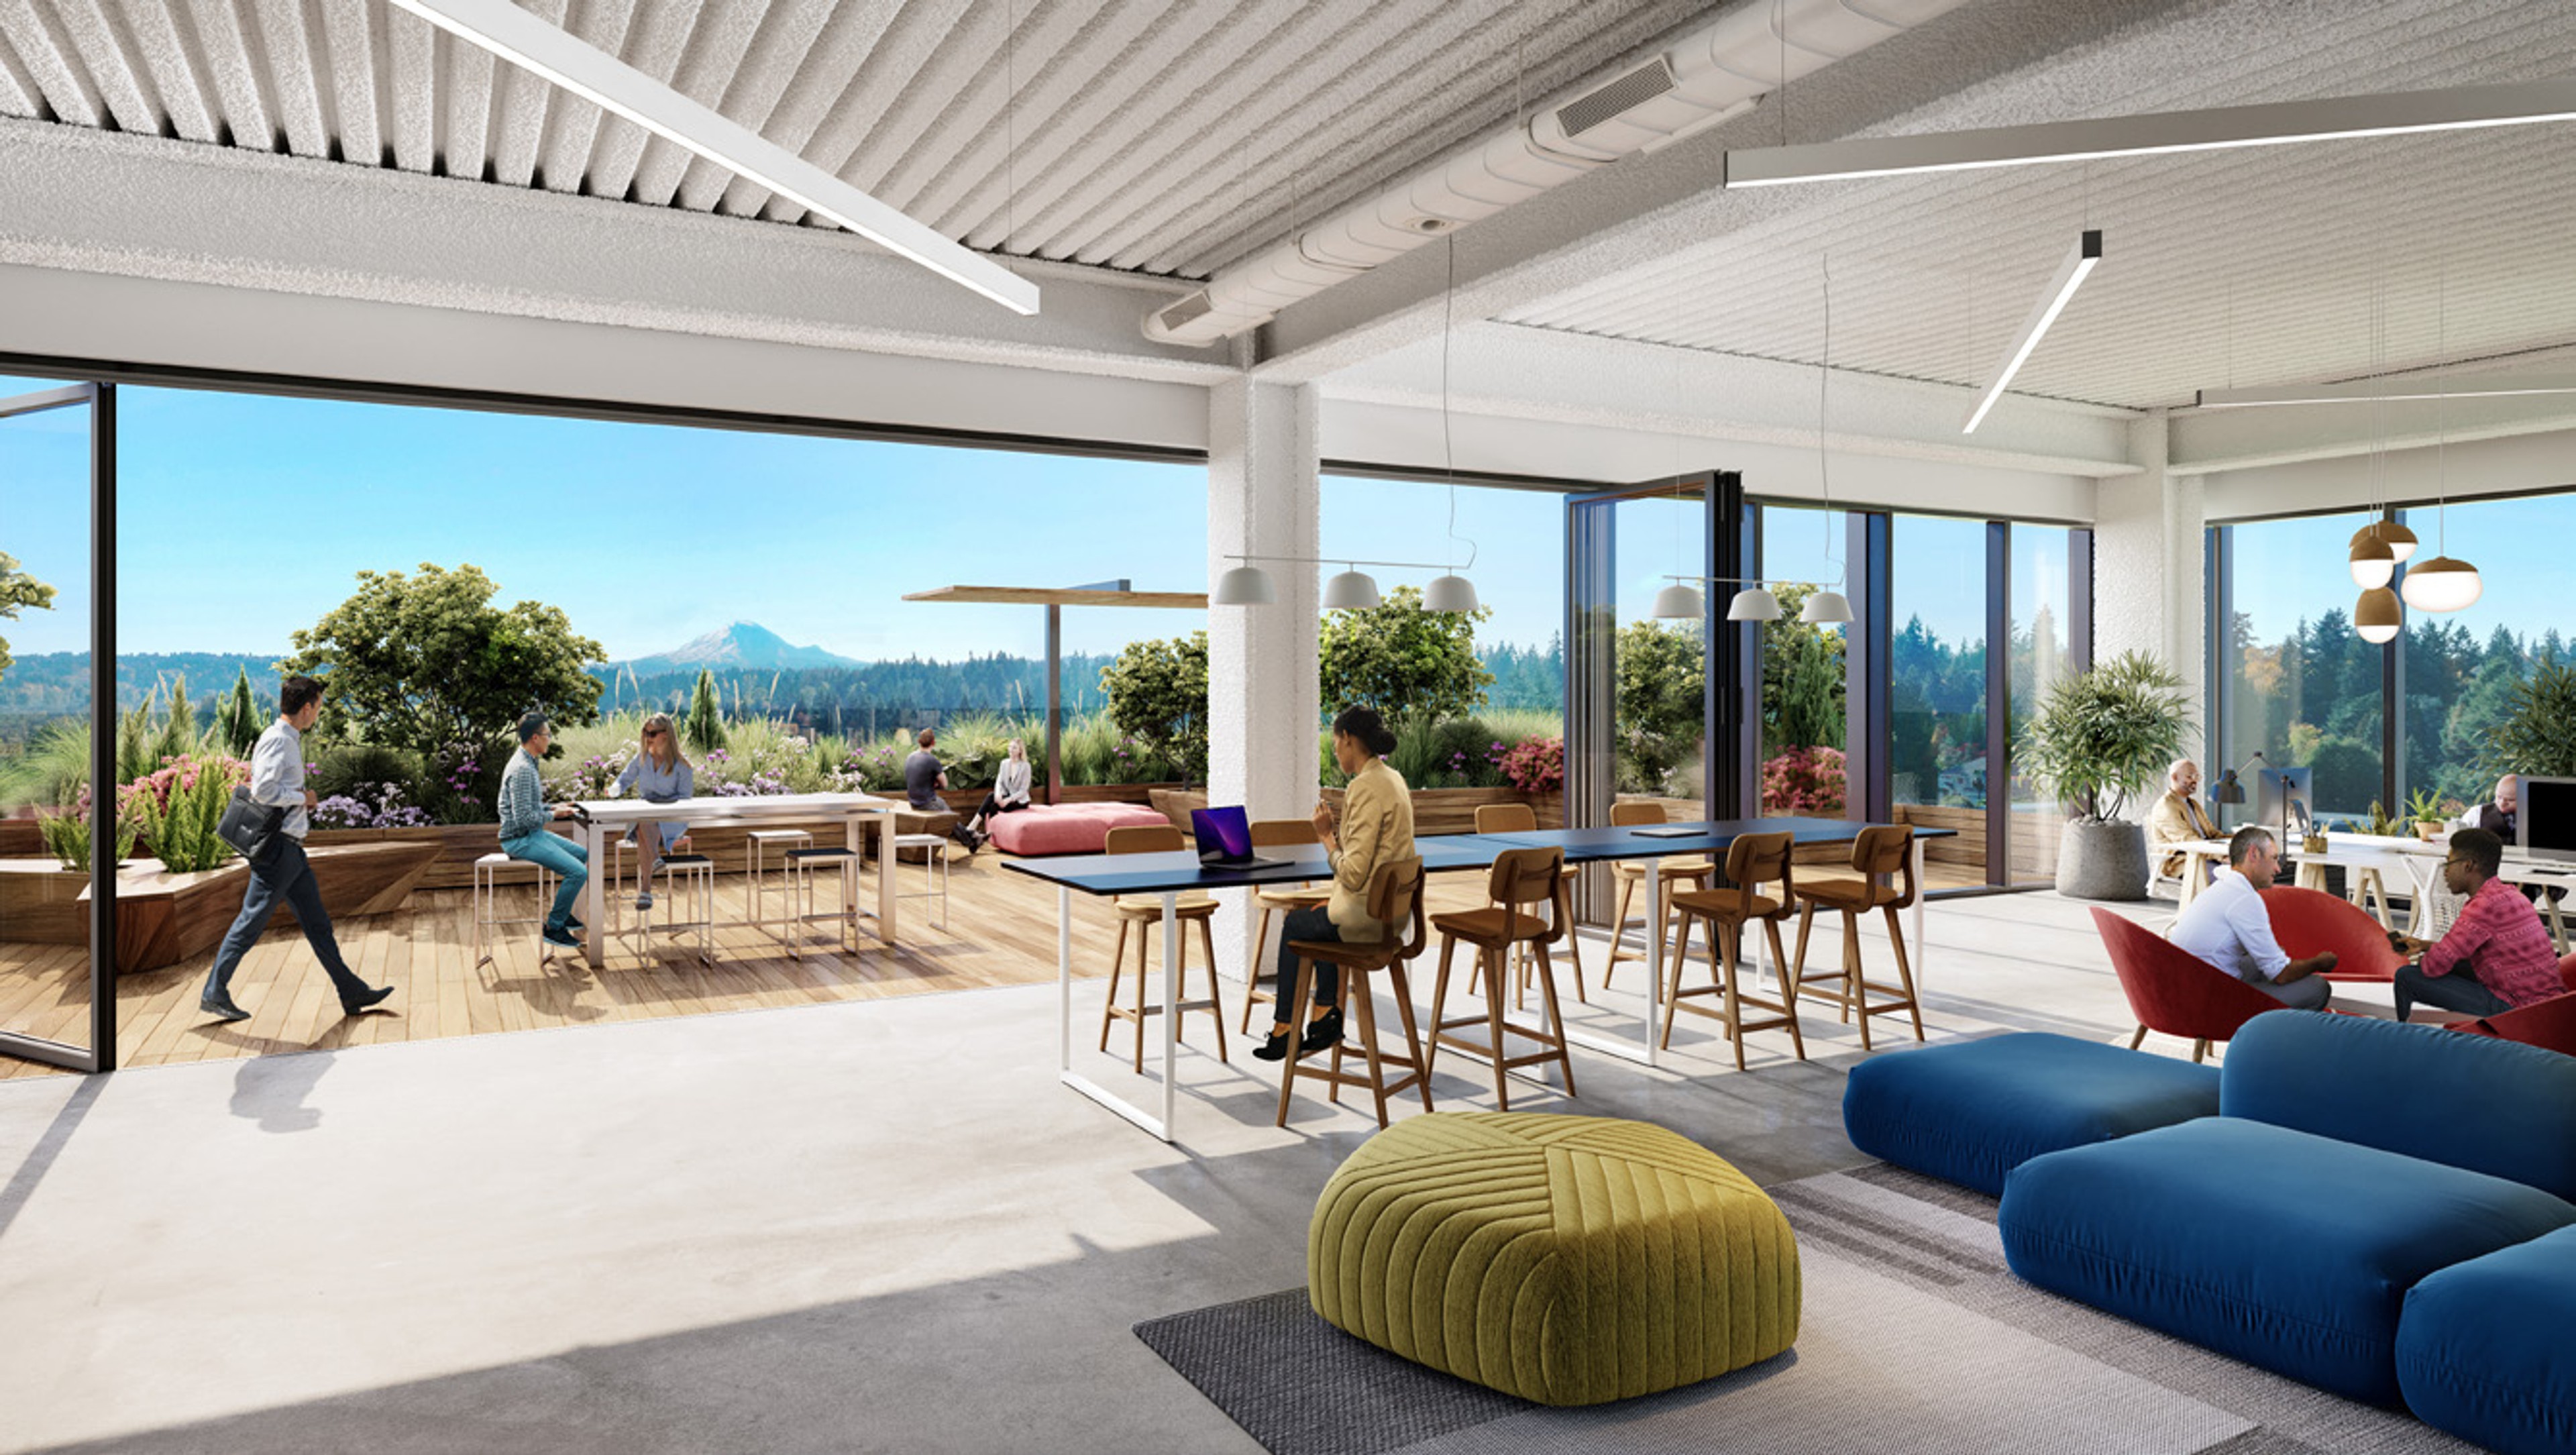
Where indoor meets outdoor
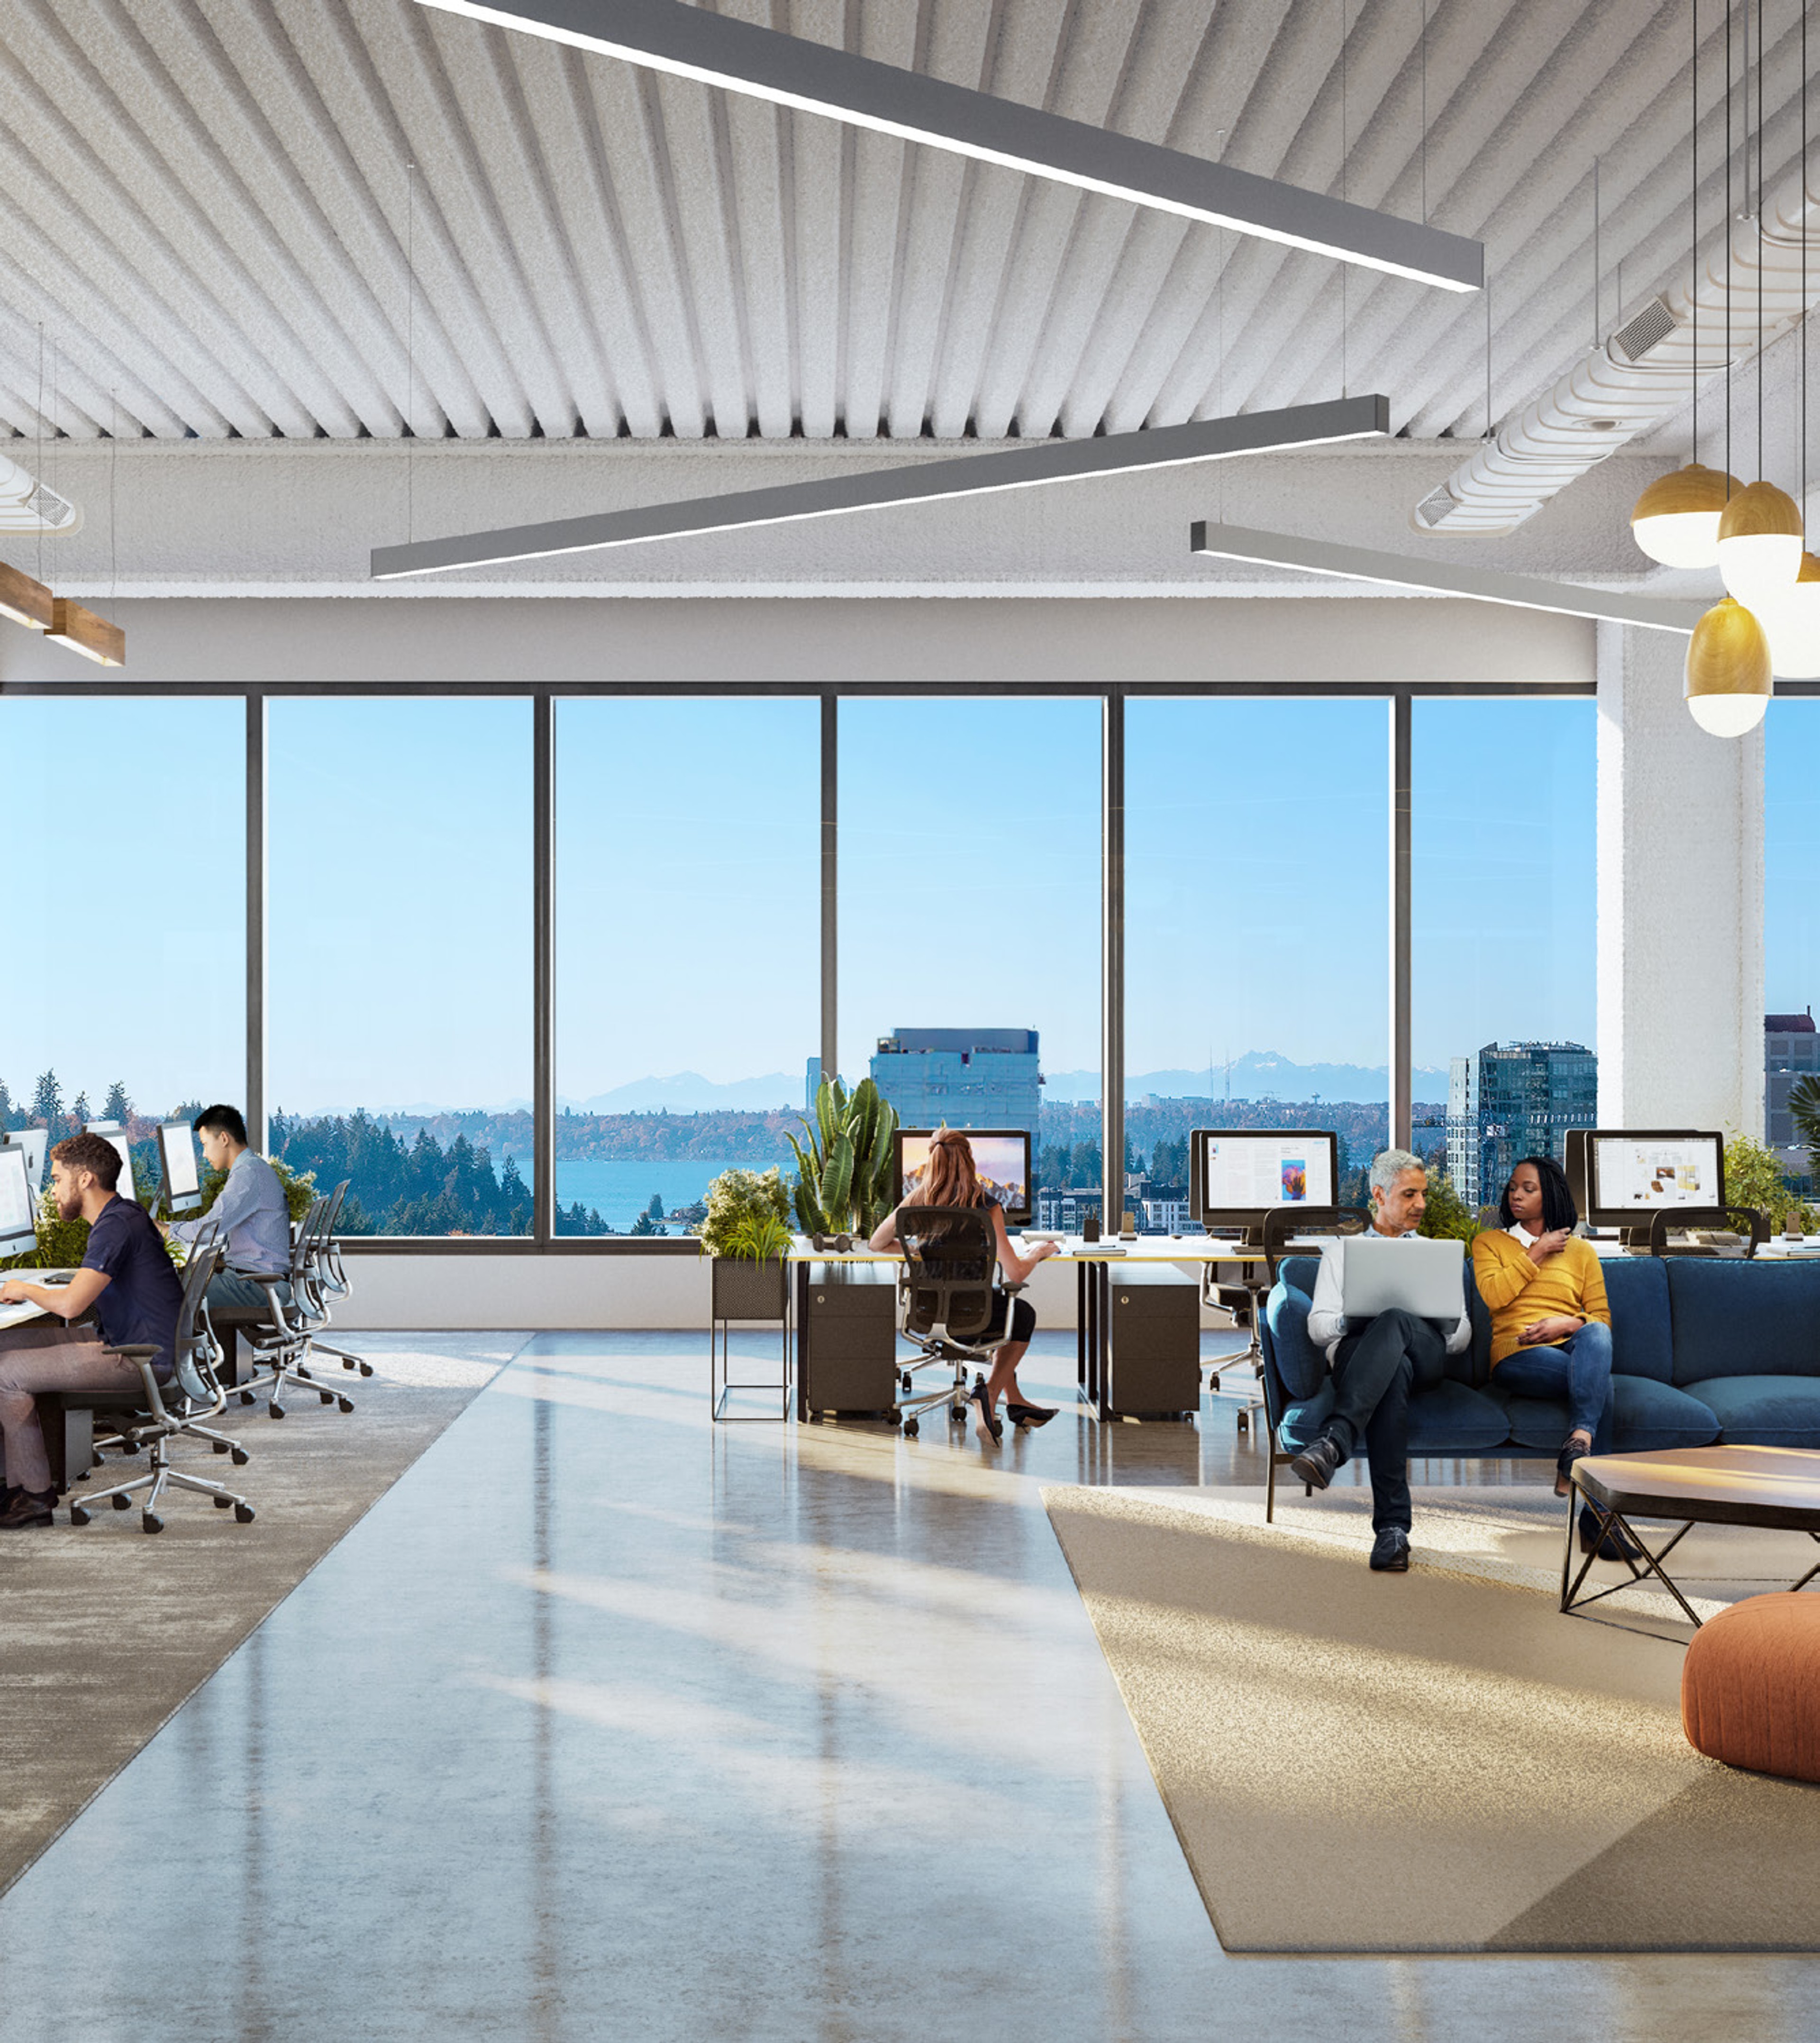
Redefining office space
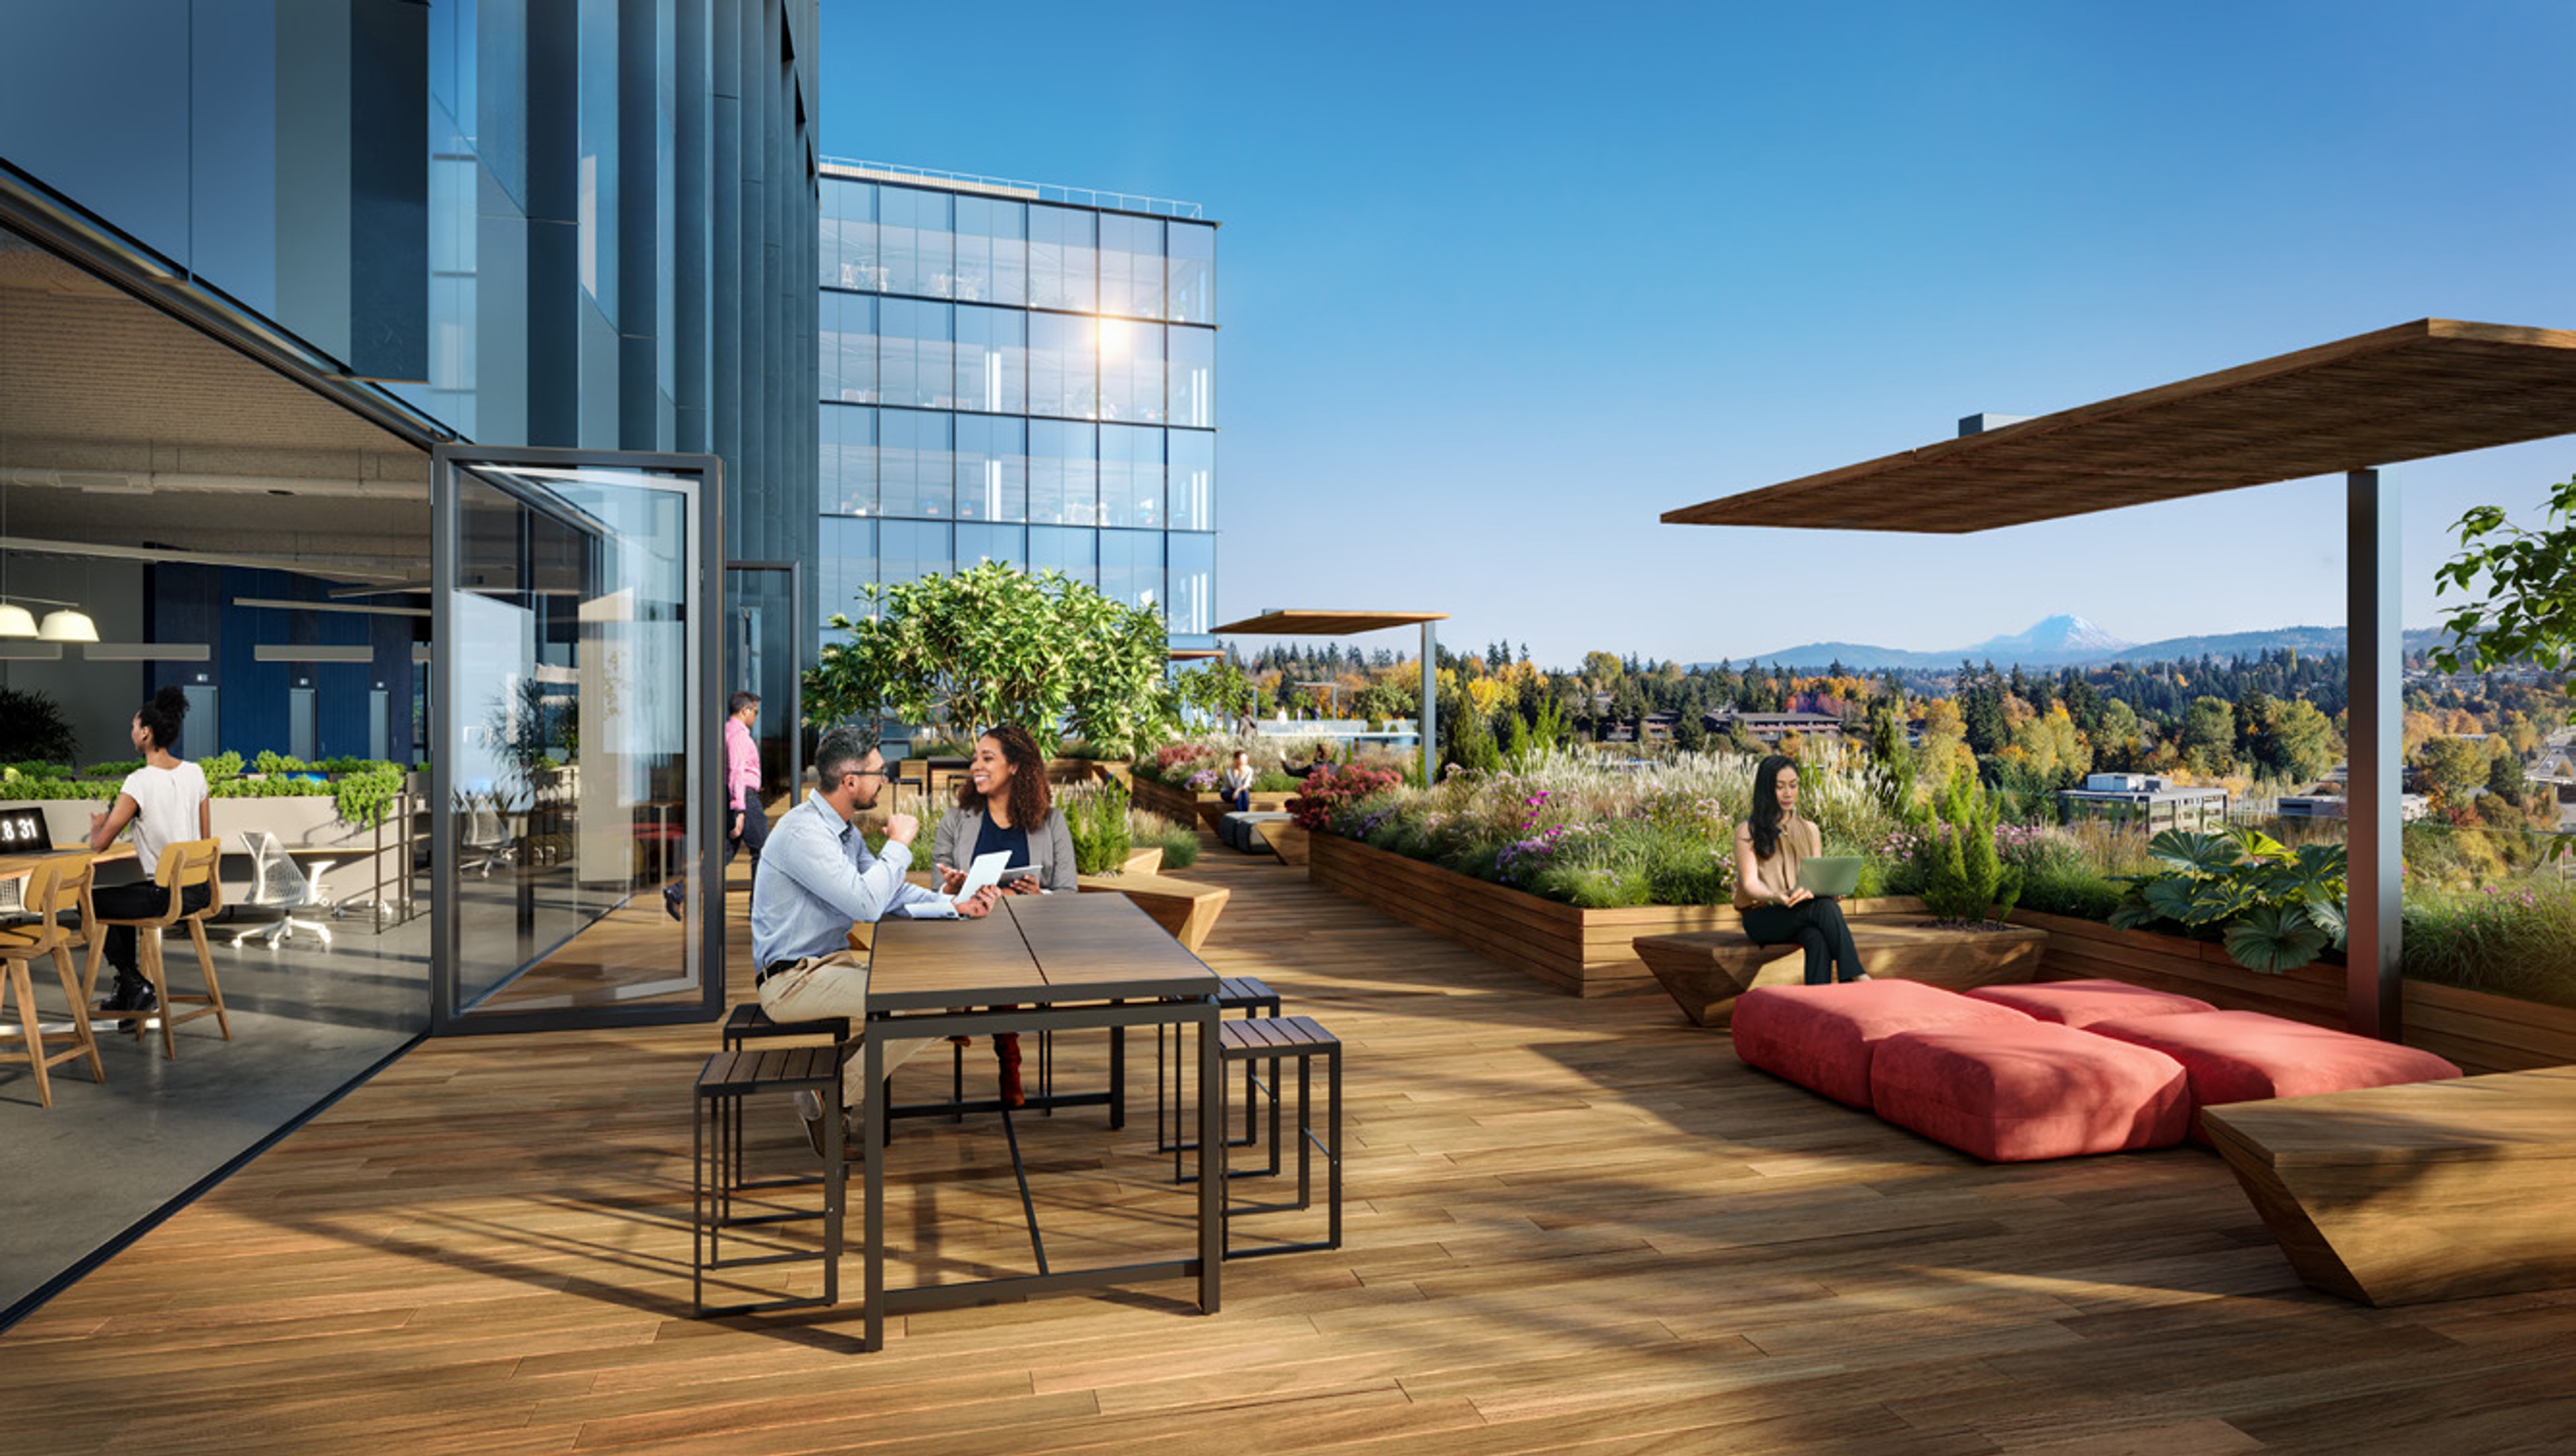
Open air. Open minds
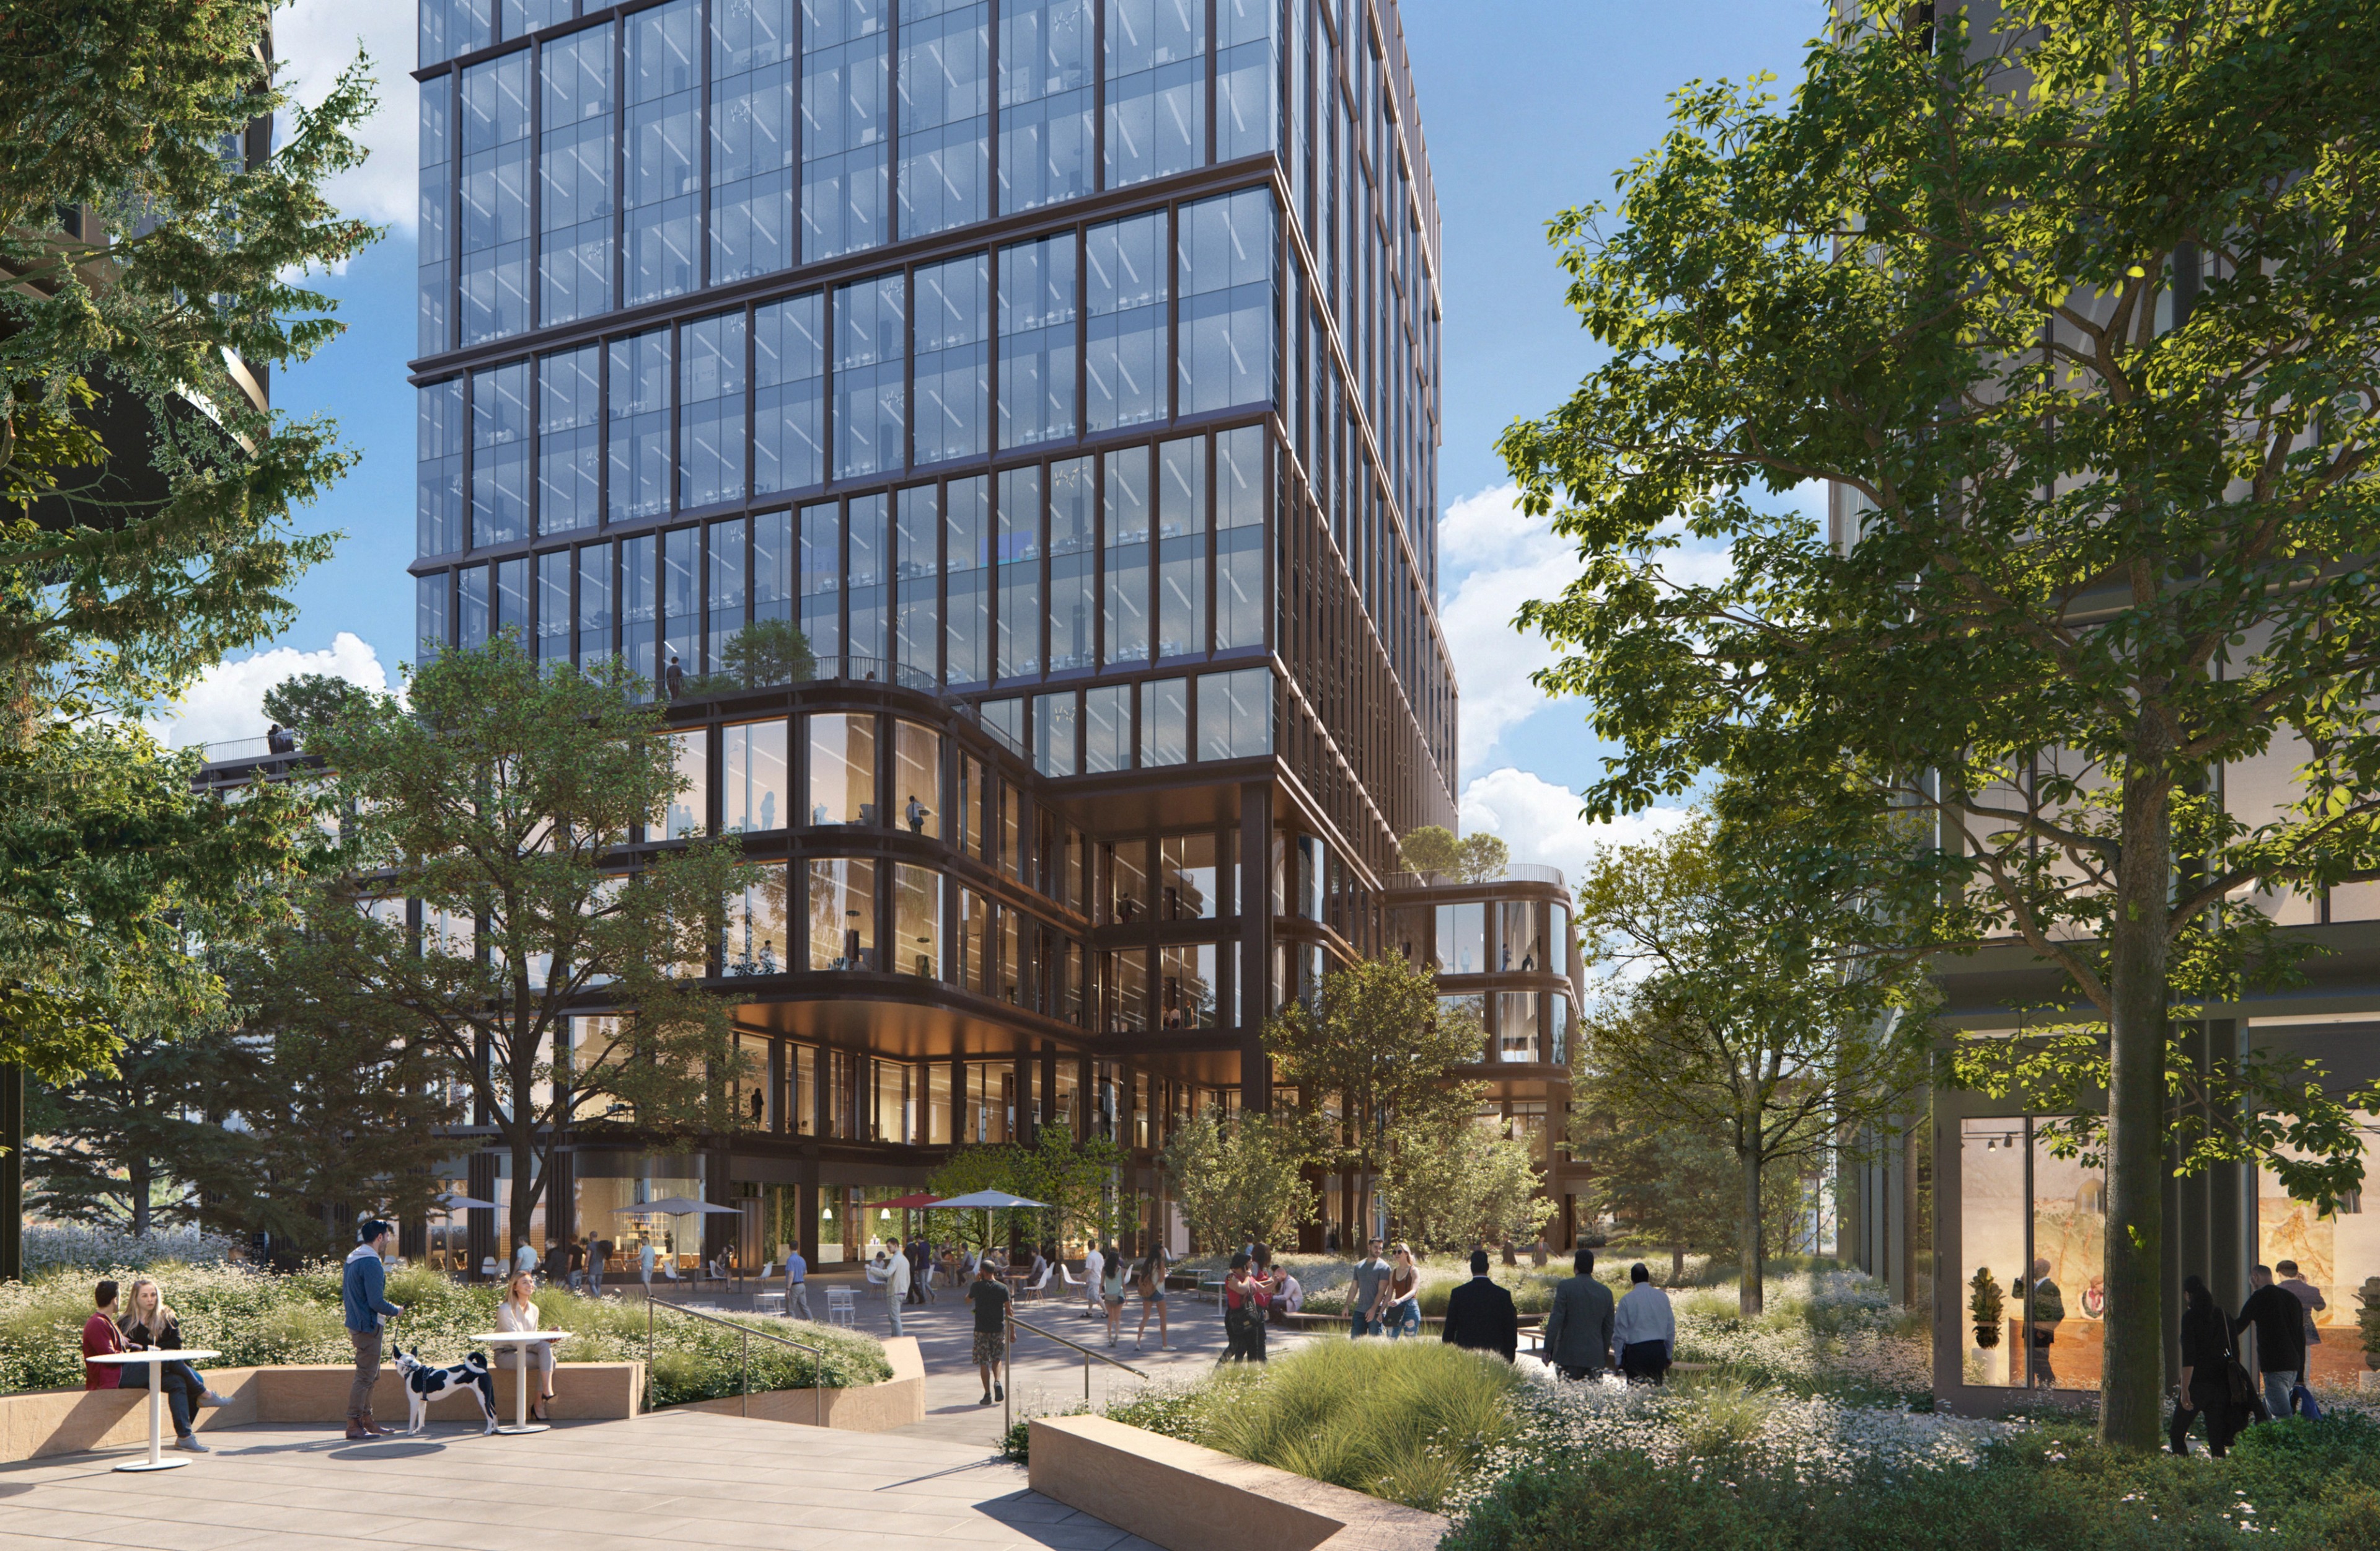
A campus of innovation
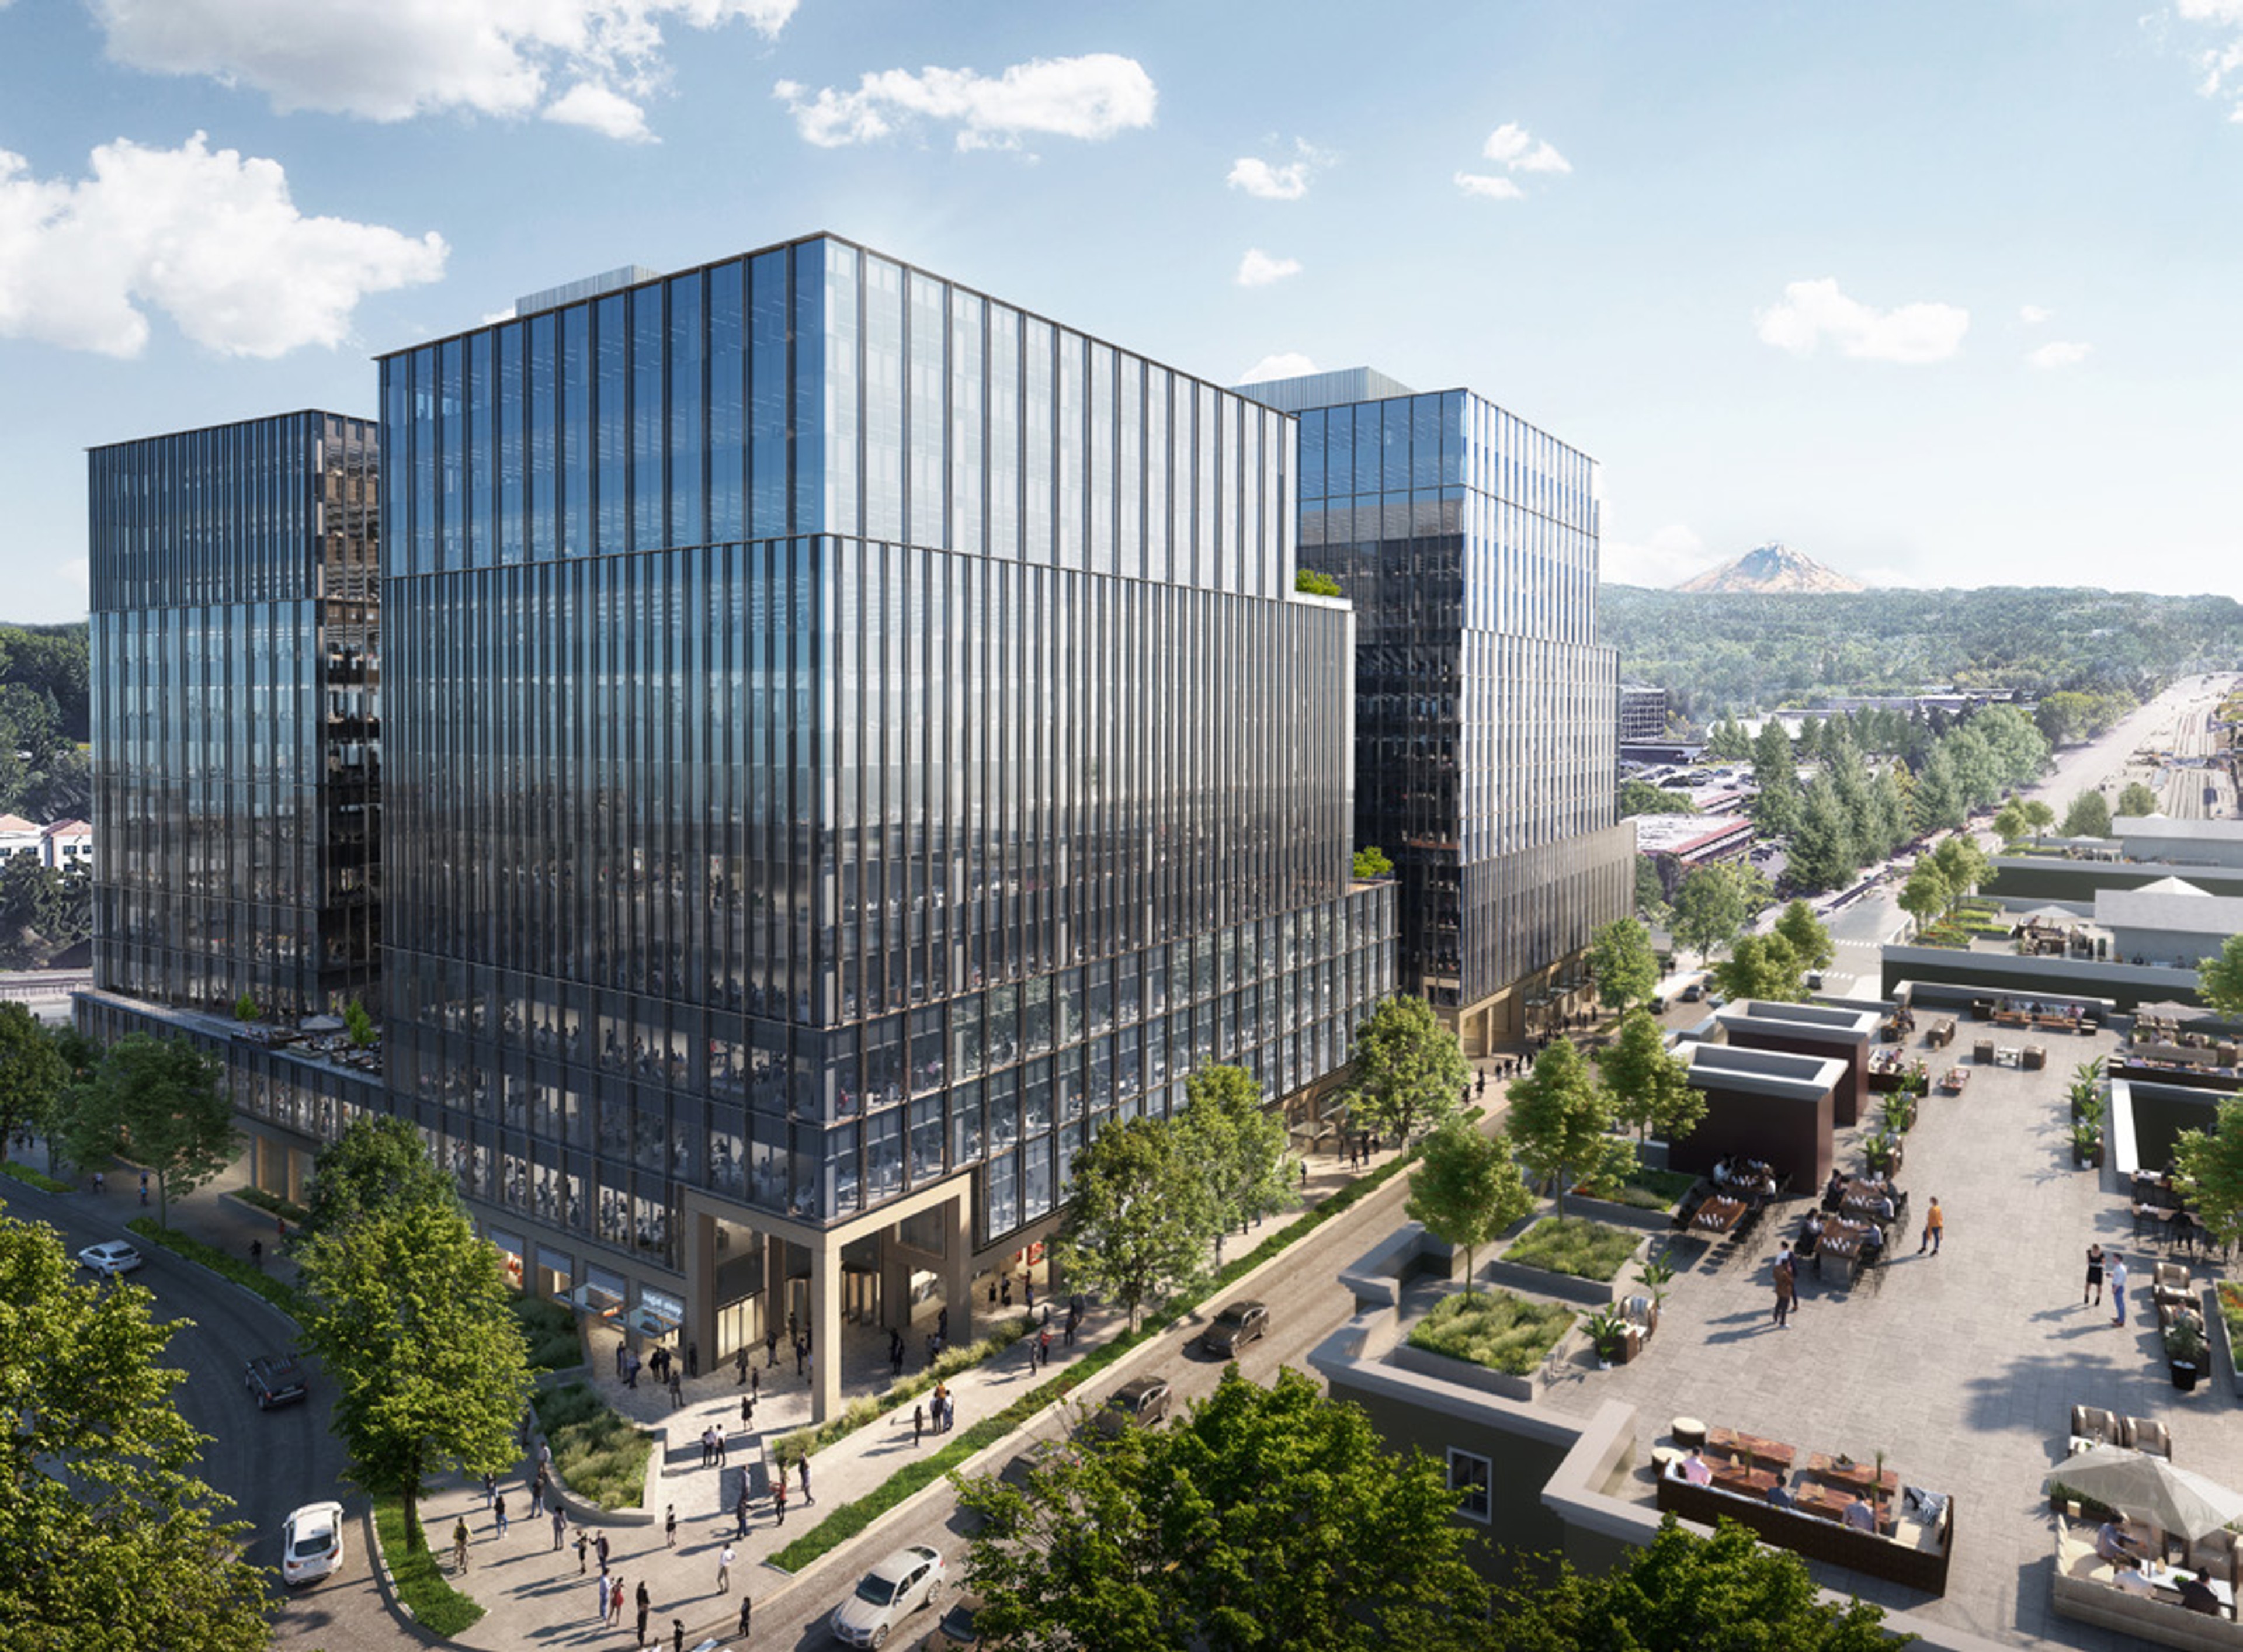
Work meets life at Merge
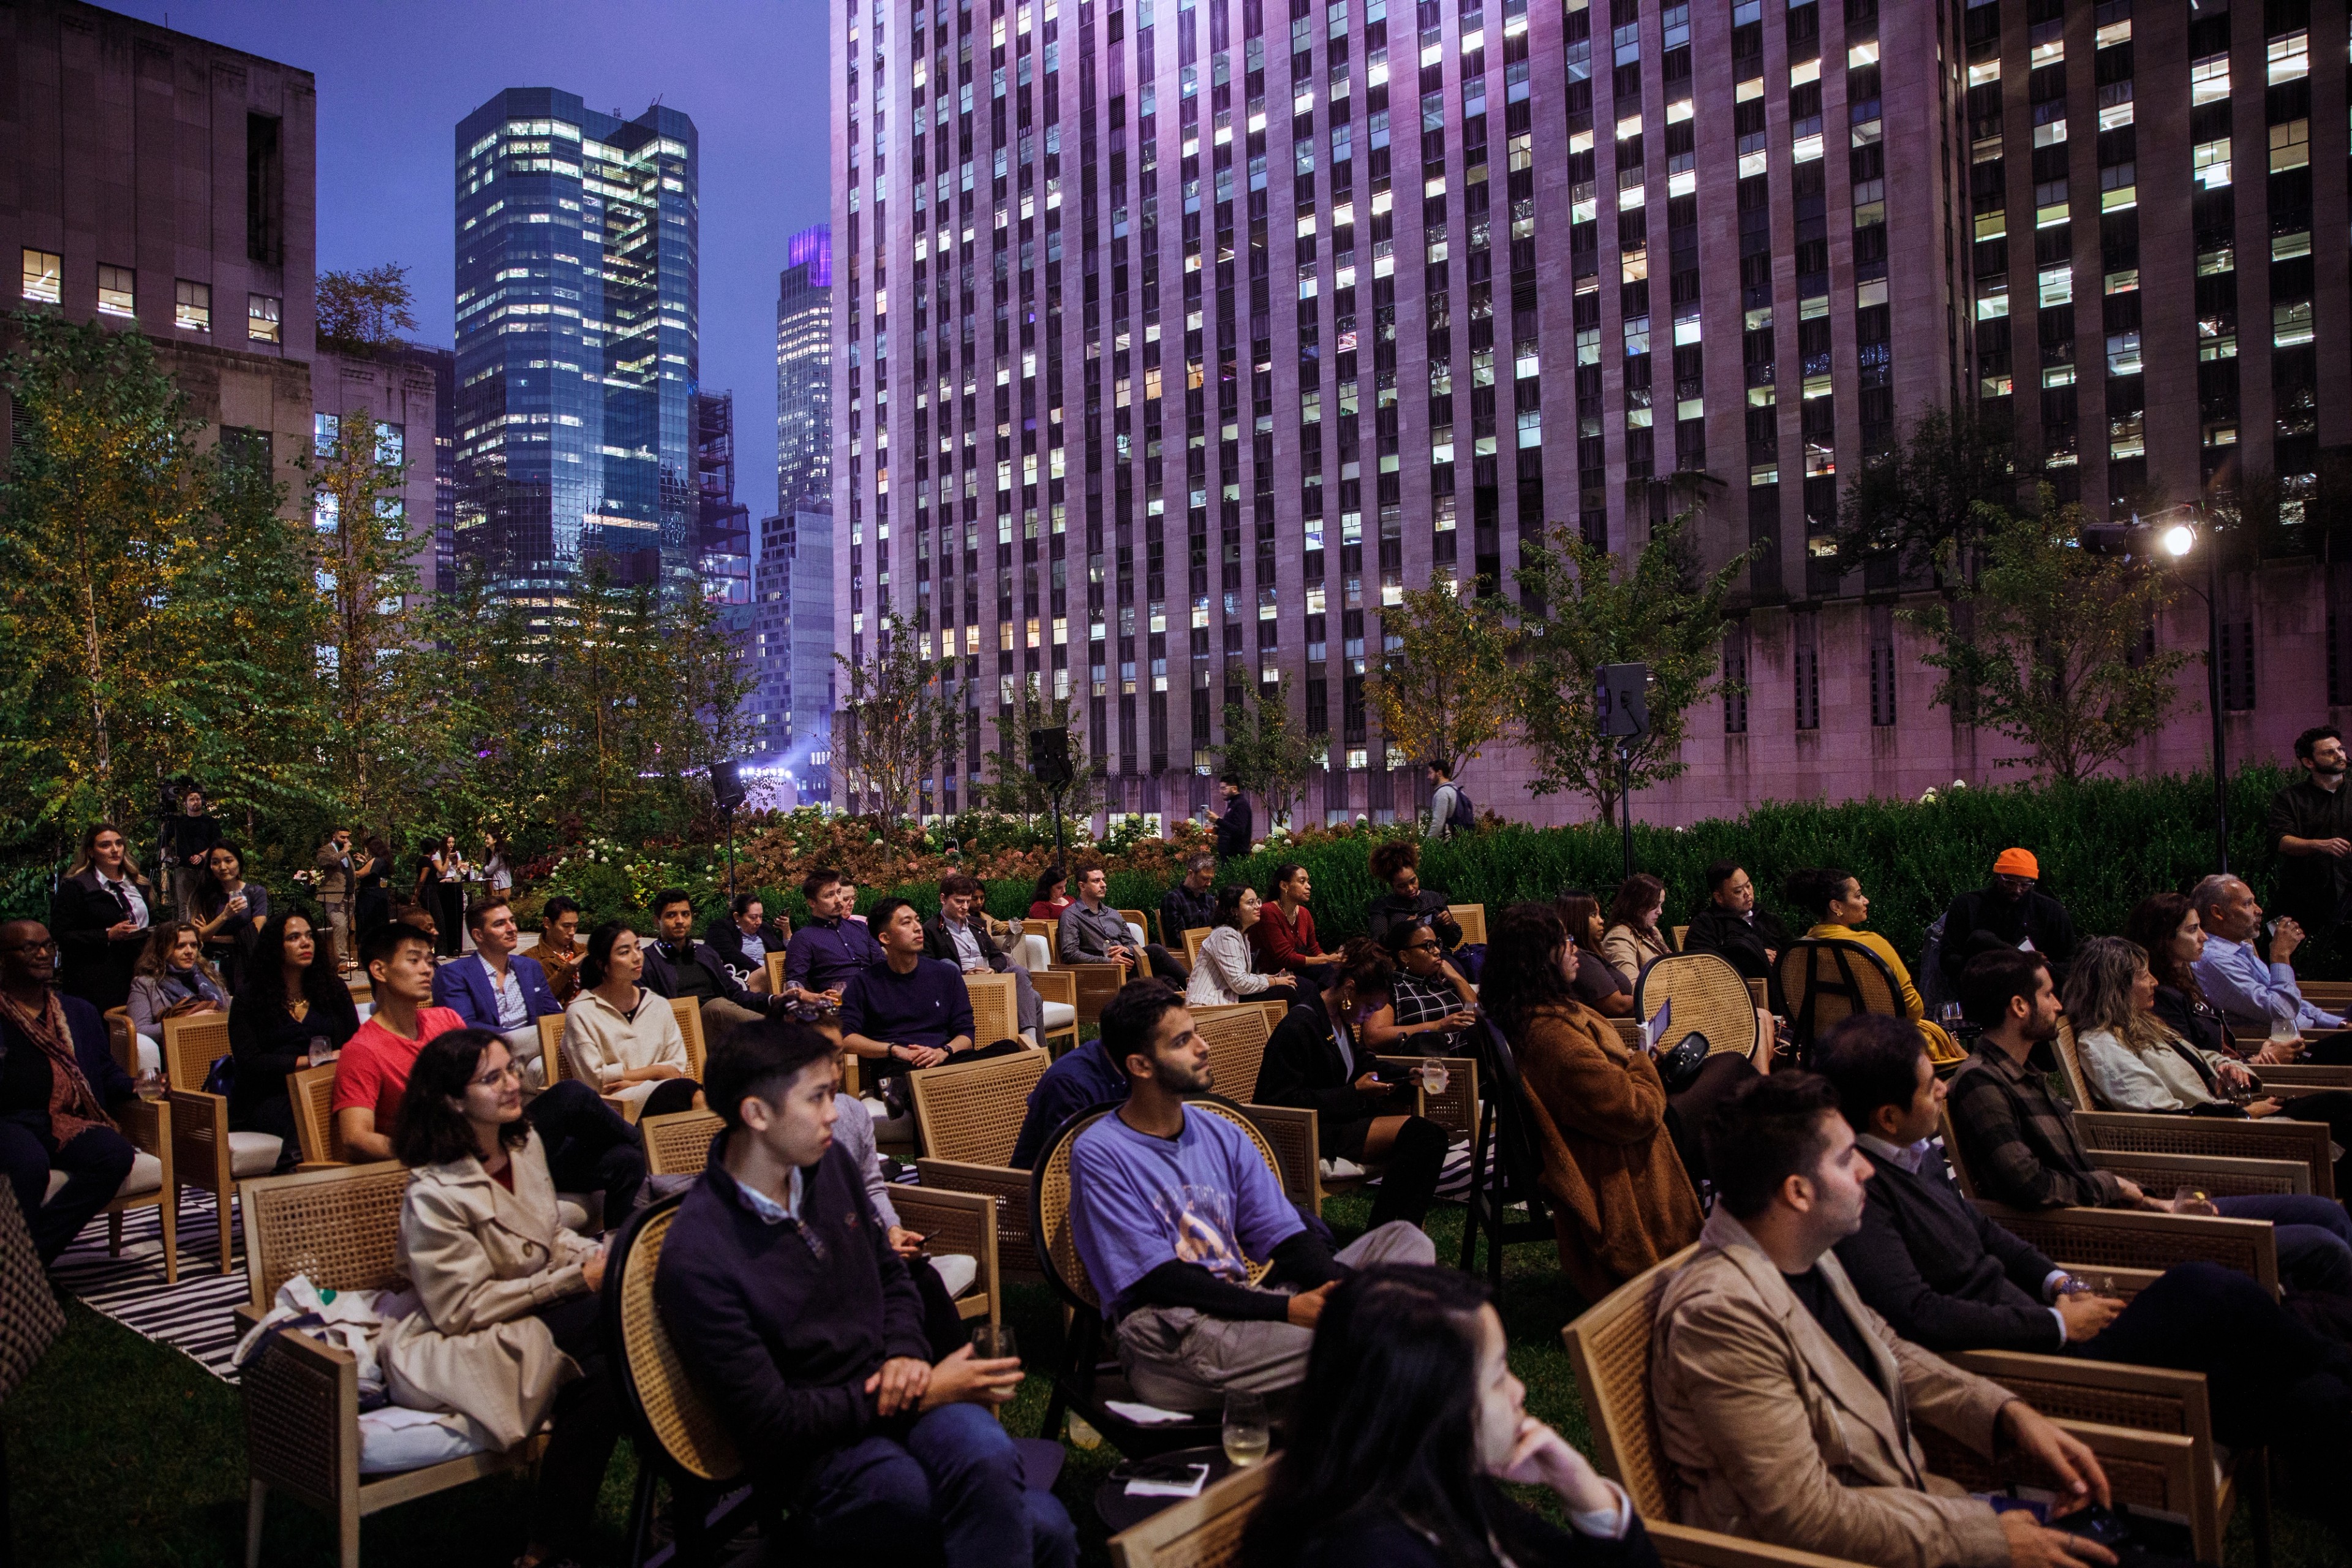

Get Connected.
ZO is Tishman Speyer's global amenity network, providing customers exclusive access to our world-class spaces, services and experiences.
Neighborhood
Conveniently located at the intersection of 112th Avenue & Main Street, Merge sits prominently at the gateway to the 112th Avenue Corridor, the newest submarket in Downtown Bellevue highlighting connectivity, access, and activation.
Loading...
Contact Us
Leasing Contact:
Leasing Contact:

