The JACX
Long Island City office development with a creative, indoor-outdoor concept
Overview
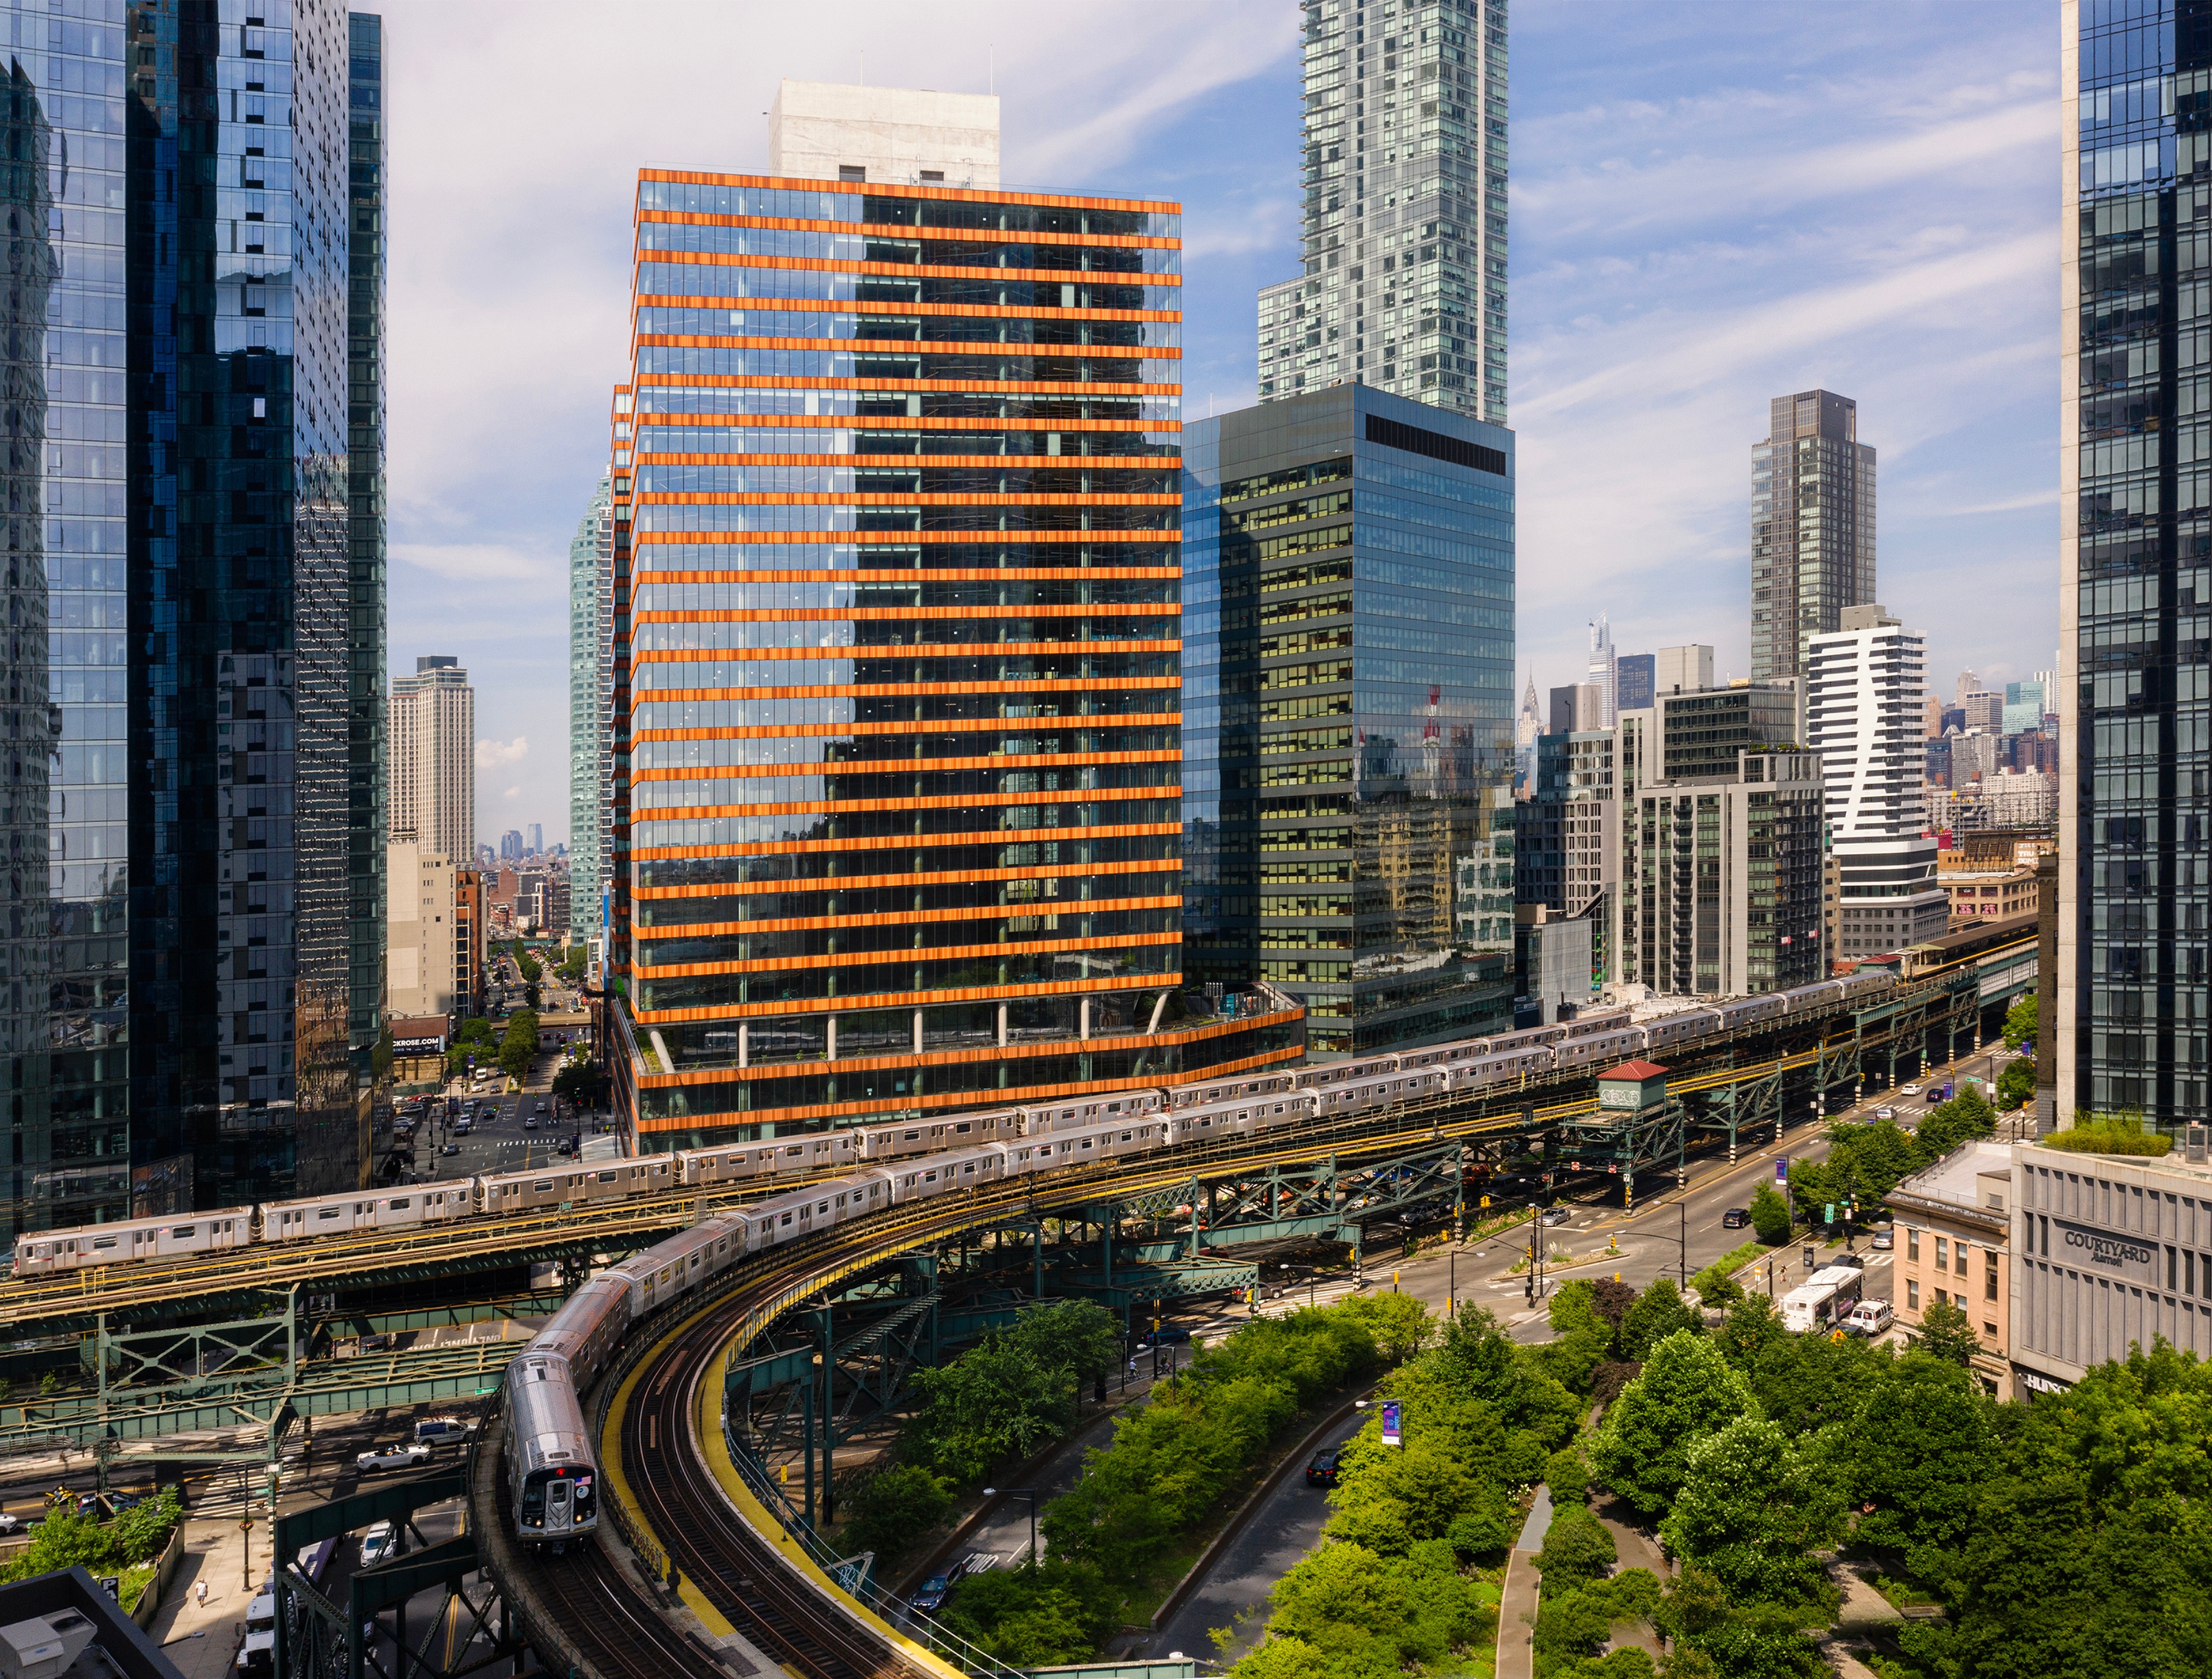
Thought leadership thrives in this indoor-outdoor design concept. Smoothly integrating industrial-era charm with modernity, this space offers a landscaped terrace, modern amenities, spectacular views and breathtaking design, creating a one-of-a-kind workplace destination.
Property Type
Office
Square Footage
1,200,000
Location
Long Island City, Queens
Sustainability
LEED Silver

PROPERTY FEATURES
- Access to ZO Global Amenity Network
- One-acre landscaped terrace with a 2,000 SF food and beverage pavilion
- A boutique fitness center located on the first floor
- On-site valet parking garage
- 175-space bike storage
- On-site restaurant
Gallery
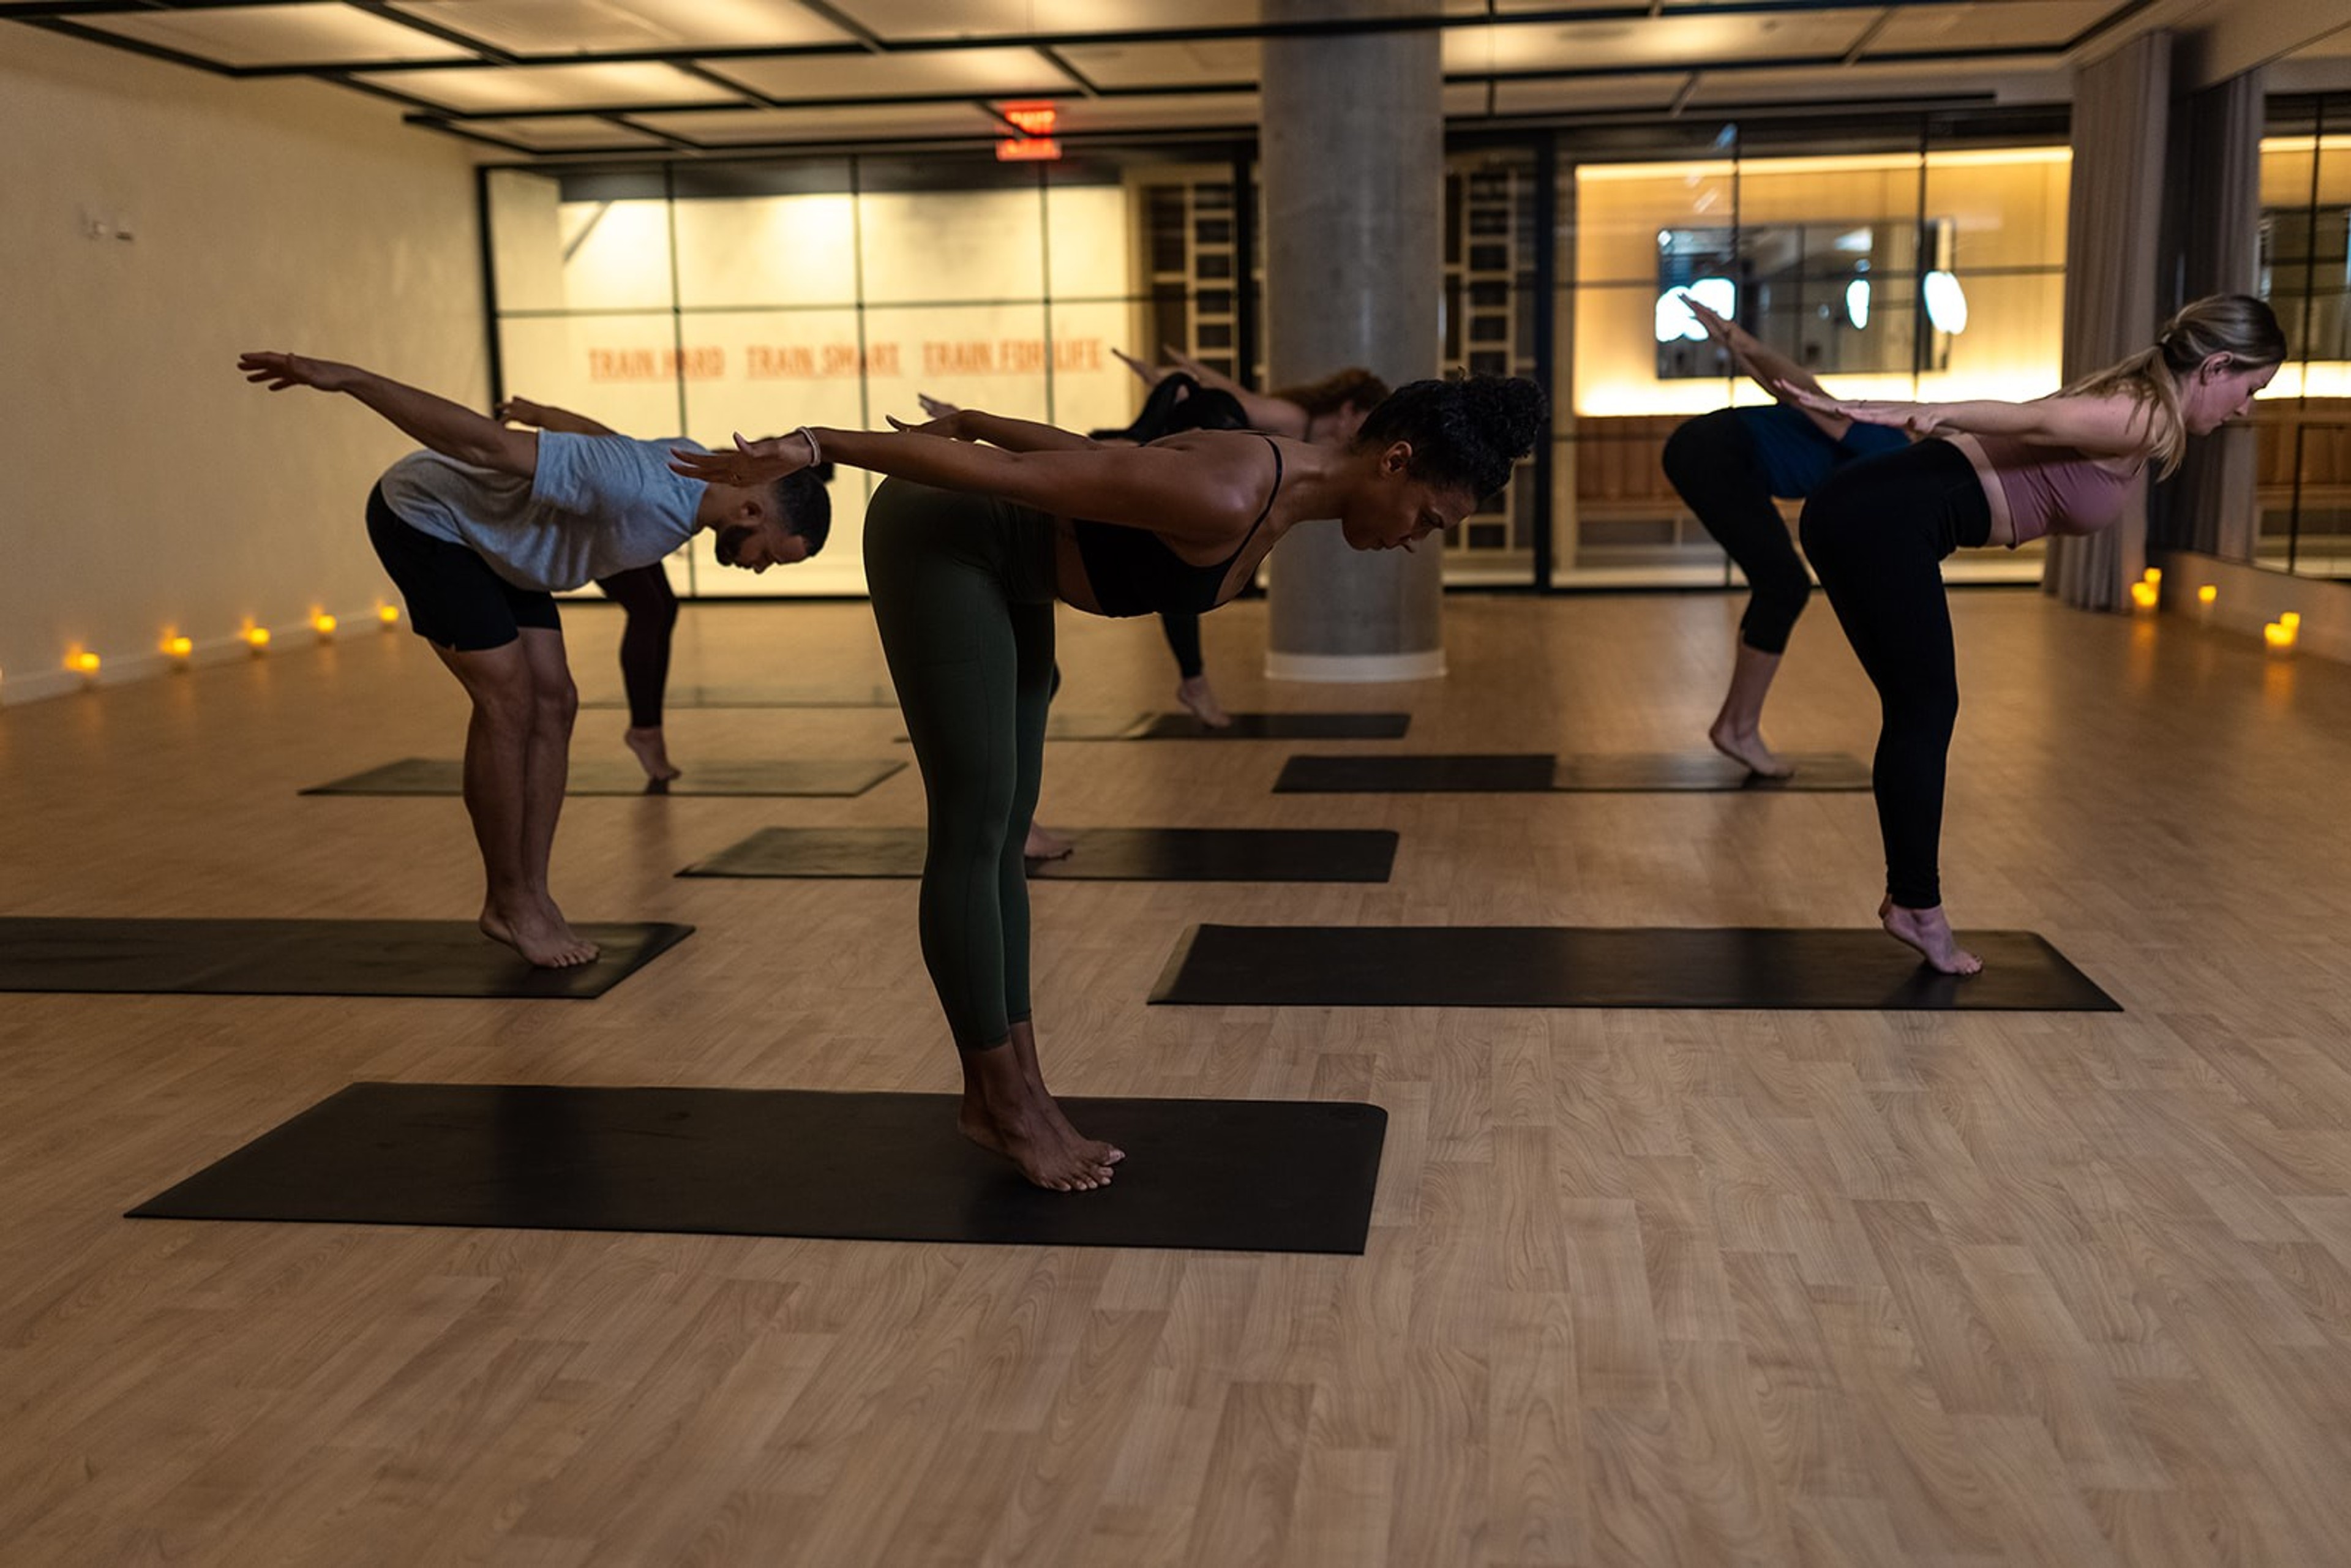
Performance Lab fitness studio located on the first floor of The JACX
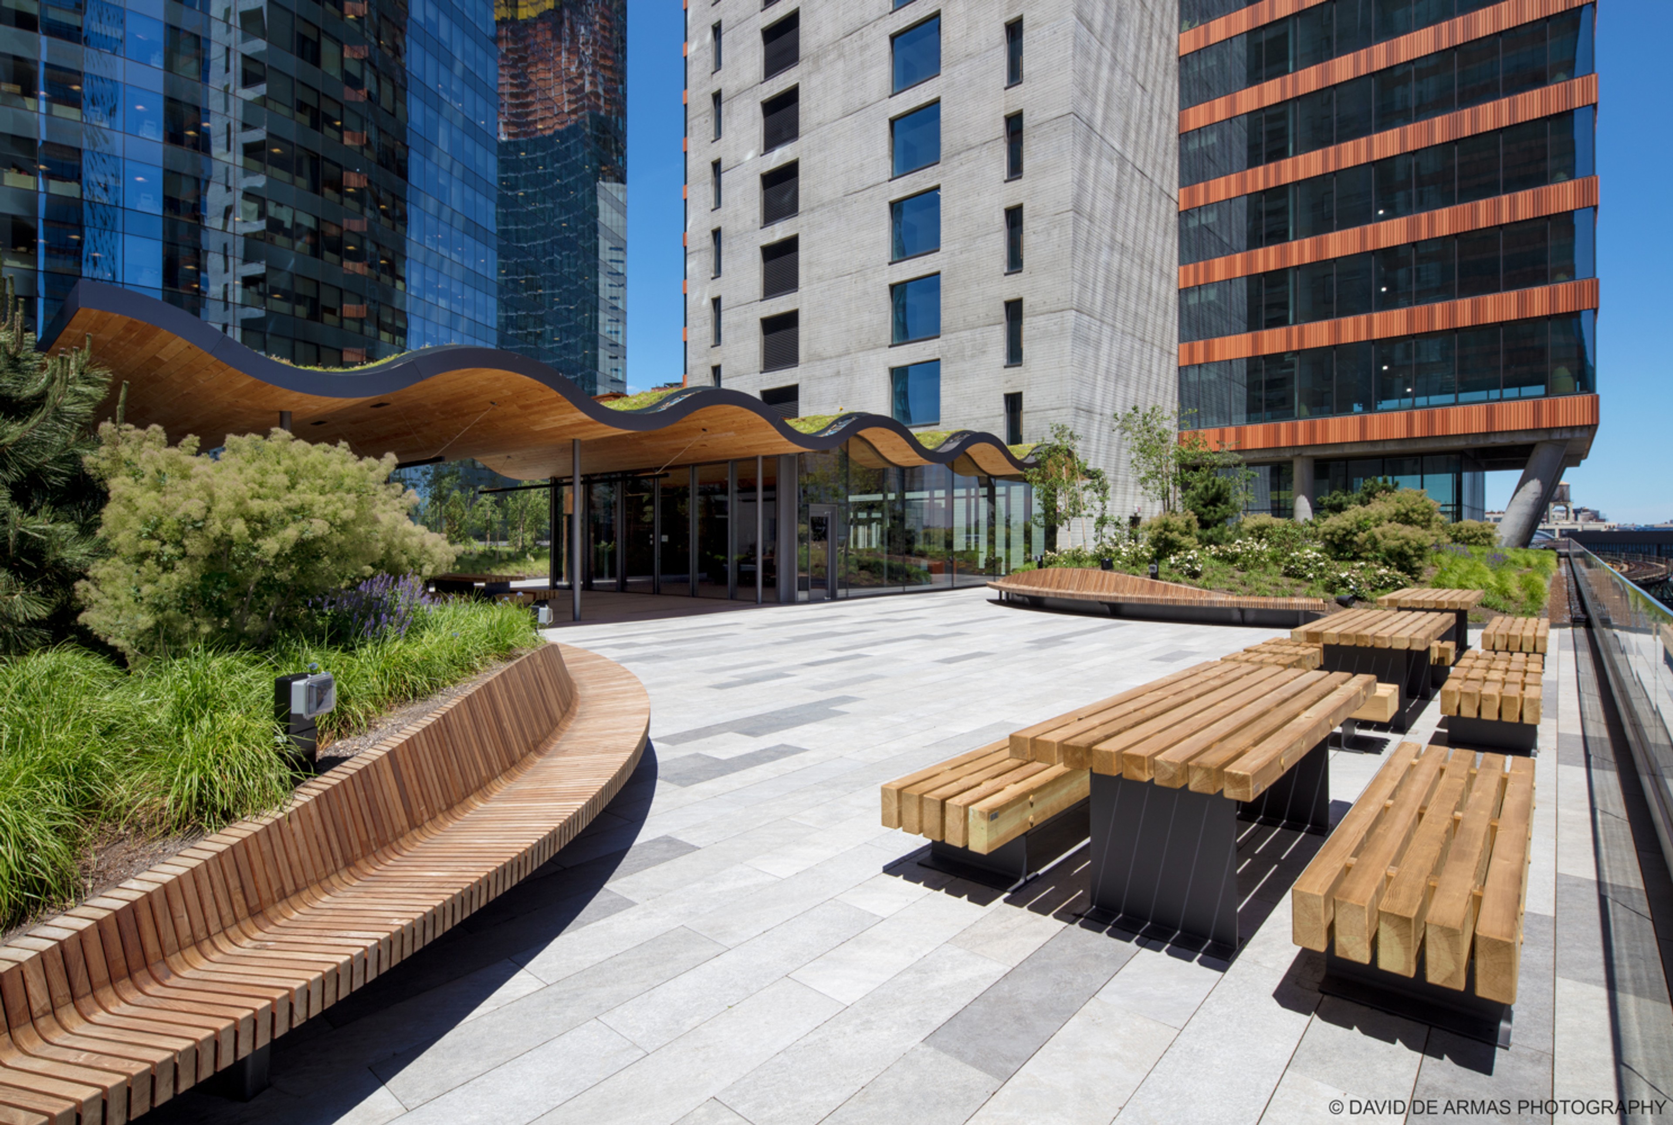
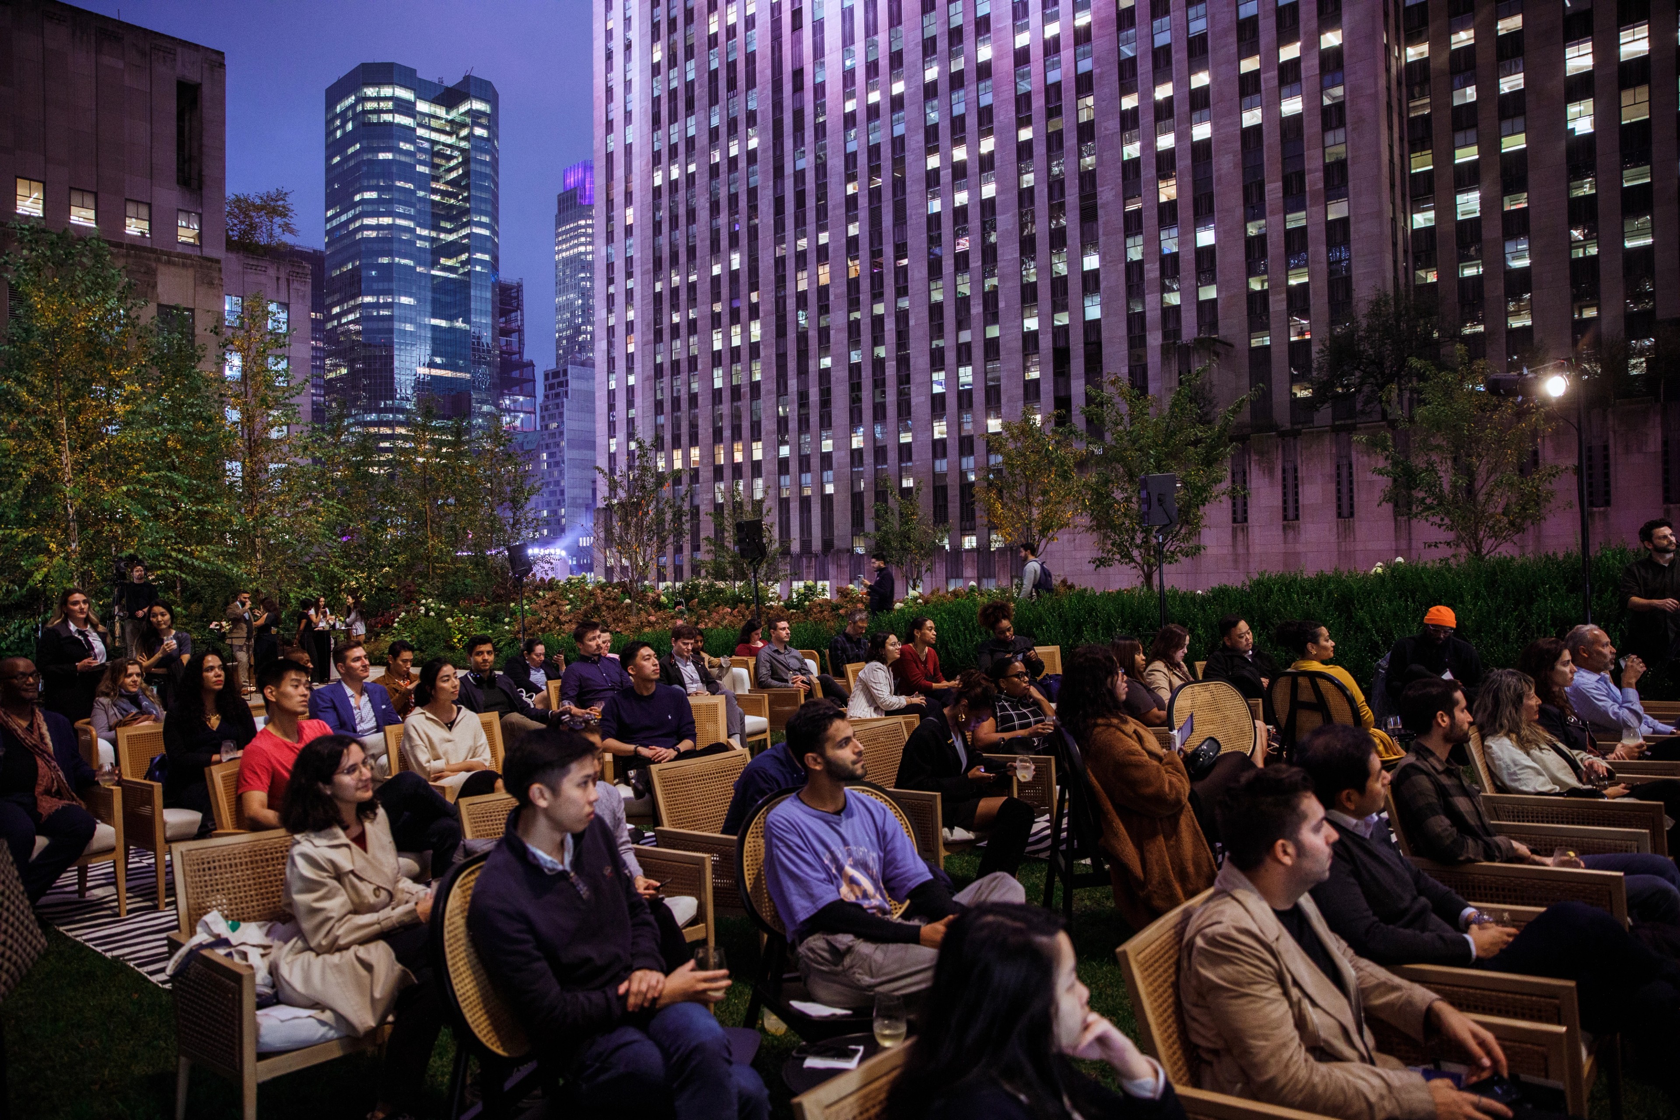
Landscaped terrace
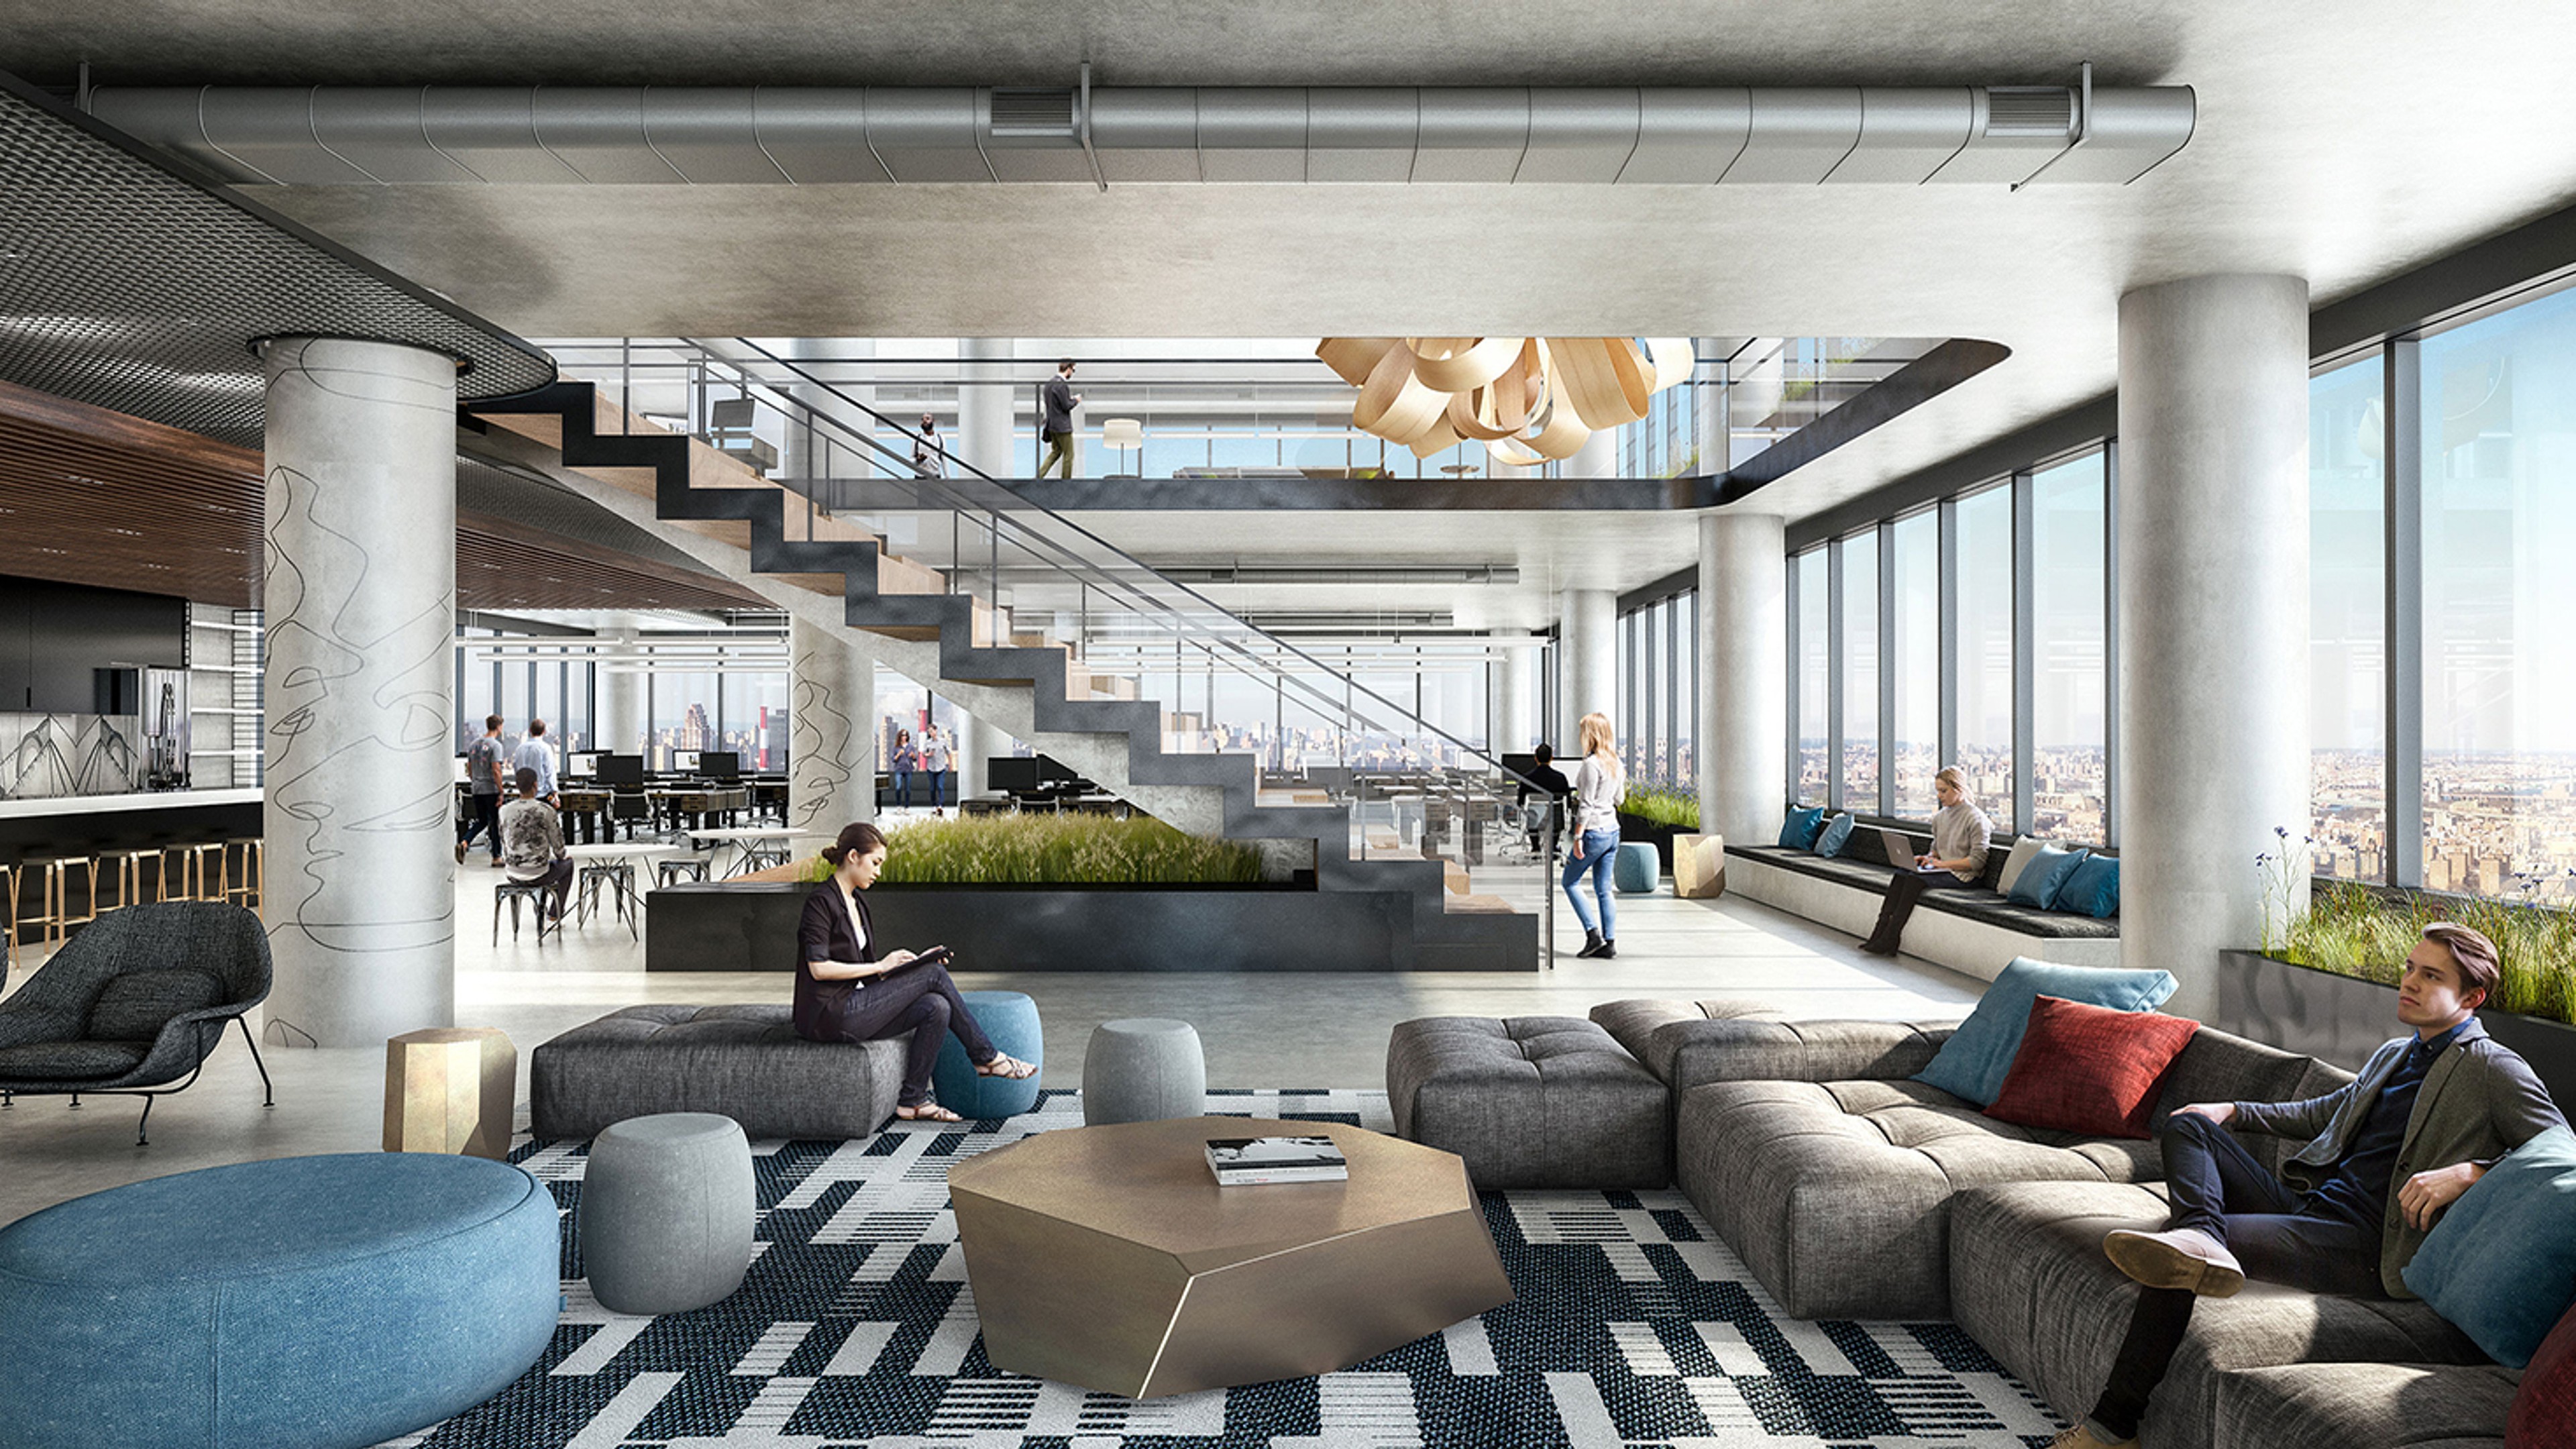
Double-height workspace

Get Connected.
ZO is Tishman Speyer's global amenity network, providing customers exclusive access to our world-class spaces, services and experiences.


Built to Flex.
Exceptional spaces for the future of flexible work. Studio is Tishman Speyer’s industry-leading solution for move-in ready workspaces, available on demand. When your team needs to grow, add private suites, conference rooms and individual hot desks, all conveniently located in your building.
Neighborhood
Located right next to Queens Plaza, The JACX is easily accessible from New York’s other boroughs, making it an easy commute and linking communities like never before.
Loading...
Contact Us
Leasing Contact:

